Beautiful and immaculate home in the charming neighborhood of Dupree Lakes in Land O Lakes!! This very well-maintained and move-in ready home offers 3 bedrooms, 2 baths, 2 car garage, covered and screened lanai, conservation views and a charming front covered patio. All major items have been updated including the following: ROOF 2022, AC 2023, Windows 2021, SOLAR Attic Fan, laminate floors, paint 2020, stove 2024, newer refrigerator and microwave, light fixtures and ceiling fans. Gorgeous conservation and wooded views out the back with no back neighbors. The 14x14 lanai is the perfect place to enjoy your coffee in the mornings and to relax in the evenings. The large kitchen features an island with a breakfast bar, closet pantry, tile backsplash and is open to the living room and dining area. The large master suite has plenty of room for all your furniture plus space for an office or reading area. Beautiful curb appeal with mature landscaping and beautiful plants. In addition, the master suite provides beautiful views of your backyard and conservation area. The master bath has a dual sink vanity, walk in shower, garden tub and a large walk-in closet. This is a split bedroom floor plan with the two secondary bedrooms tucked off the hallway near the front and the master is tucked in the back of the home. Entertaining is easy with the large, open floor plan. Welcoming and wide foyer greets you as you enter the home. Additional features: inside utility includes washer, dryer and storage, large clean garage, window treatments, irrigation system, gutters, tile and laminate floors and a truly beautiful, landscaped yard. Community amenities include a clubhouse, pool, basketball, tennis, park, playground, volleyball and soccer fields. Located near great schools, recreation, shopping and medical. Move in ready!!! Low HOA of only $120.00 annually! Shows like a model home.
Sold for $349,000
Zillow last checked:
Listing updated:
Bought with:
Adam Jonas, 3271153
FIRST INTEGRITY REAL ESTATE
Source: Stellar MLS,MLS#: TB8376015 Originating MLS: Suncoast Tampa
Originating MLS: Suncoast Tampa
Price history
| Date | Event | Price |
|---|---|---|
| 6/12/2025 | Sold | $349,000$250/sqft |
Source:  Stellar MLS #TB8376015 Report a problem Stellar MLS #TB8376015 Report a problem | ||
| 4/28/2025 | Pending sale | $349,000$250/sqft |
Source: Stellar MLS #TB8376015 Report a problem | ||
| 4/18/2025 | Listed for sale | $349,000+217.3%$250/sqft |
Source: Stellar MLS #TB8376015 Report a problem | ||
| 5/5/2015 | Sold | $110,000+1.9%$79/sqft |
Source: Public Record Report a problem | ||
| 4/26/2014 | Listing removed | $1,250$1/sqft |
Source: DENNIS REALTY & INV. CORP. #H2078840 Report a problem | ||
| 3/21/2014 | Price change | $1,250-7.4%$1/sqft |
Source: DENNIS REALTY & INV. CORP. #H2078840 Report a problem | ||
| 2/15/2014 | Price change | $1,350-5.3%$1/sqft |
Source: DENNIS REALTY & INV. CORP. #H2078840 Report a problem | ||
| 1/11/2014 | Price change | $1,425-3.4%$1/sqft |
Source: DENNIS REALTY & INV. CORP. #H2078840 Report a problem | ||
| 12/18/2013 | Listed for rent | $1,475$1/sqft |
Source: Net Aspects #H2078840 Report a problem | ||
| 2/7/2012 | Sold | $108,000$77/sqft |
Source: Public Record Report a problem | ||
| 9/15/2011 | Sold | $108,000+9.1%$77/sqft |
Source: Stellar MLS #T2407795 Report a problem | ||
| 4/2/2011 | Price change | $99,000-5.7%$71/sqft |
Source: CHARLES RUTENBERG REALTY,INC. #T2407795 Report a problem | ||
| 3/16/2011 | Price change | $105,000-4.5%$75/sqft |
Source: CHARLES RUTENBERG REALTY,INC. #T2407795 Report a problem | ||
| 2/24/2011 | Price change | $110,000-4.3%$79/sqft |
Source: CHARLES RUTENBERG REALTY,INC. #T2407795 Report a problem | ||
| 2/22/2011 | Price change | $115,000-4.2%$82/sqft |
Source: CHARLES RUTENBERG REALTY,INC. #T2407795 Report a problem | ||
| 9/2/2010 | Price change | $120,000+9.1%$86/sqft |
Source: CHARLES RUTENBERG REALTY,INC. #T2407795 Report a problem | ||
| 5/22/2010 | Price change | $110,000-12%$79/sqft |
Source: CHARLES RUTENBERG REALTY,INC. #T2407795 Report a problem | ||
| 4/24/2010 | Price change | $124,999-3.8%$90/sqft |
Source: CHARLES RUTENBERG REALTY,INC. #T2407795 Report a problem | ||
| 3/26/2010 | Price change | $130,000-3.7%$93/sqft |
Source: CHARLES RUTENBERG REALTY,INC. #T2407795 Report a problem | ||
| 3/6/2010 | Price change | $135,000-3.6%$97/sqft |
Source: CHARLES RUTENBERG REALTY,INC. #T2407795 Report a problem | ||
| 2/28/2010 | Listed for sale | $140,000-37%$100/sqft |
Source: CHARLES RUTENBERG REALTY,INC. #T2407795 Report a problem | ||
| 12/1/2006 | Sold | $222,100$159/sqft |
Source: Public Record Report a problem | ||
Nearby homes
- $384,0004 bd2 ba2.4k sqft5748 Sweet William Ter, Land O Lakes, FL 34639Off Market
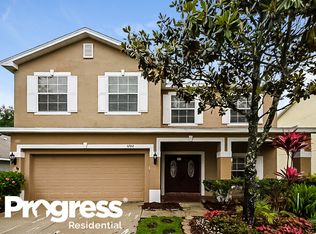
- $344,8003 bd2 ba1.6k sqft5802 Sweet William Ter, Land O Lakes, FL 34639Off Market

- $384,0004 bd3 ba2.2k sqft5740 Sweet William Ter, Land O Lakes, FL 34639Off Market
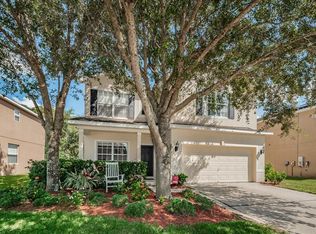
- $362,200-- bd2 ba2.1k sqft5808 Sweet William Ter, Land O Lakes, FL 34639Off Market
Get a cash offer in 3 minutes
Find out how much your home could sell for in as little as 3 minutes with a no-obligation cash offer.
Estimated market value
$337,500
