Skip main navigation
Sold for $800,000
  • $800,000

    5754 W GAMBIT Trail, Phoenix, AZ 85083

    4beds
    2,948sqft
    Single Family Residence
    Built in 2011
    8,655 Square Feet Lot
    $800,400 Zestimate®
    $271/sqft
    $3,380 Estimated rent

    Home value

    $800,400

    $760,000 - $840,000

    $3,380/mo

    Zestimate® history
    Loading
    Loading...

    Owner options

    List your home for rent

    $3,380/mo

    Rent Zestimate®

    Find your next renter with Zillow Rental Manager. Plus, with online applications, you can quickly screen prospective tenants – for free.

    Learn more

    $3,380/mo

    Rent Zestimate®

    Refinance and save

    $4,990/mo

    Est. payment

    Refinancing to a lower rate could help reduce your monthly payments and save thousands over the life of the loan.

    See today's rates

    $4,990/mo

    Est. payment

    Explore your selling options

    Work with a Zillow partner agent

    Leverage their expertise and Zillow's premium Showcase listings to get your home seen by more buyers.

    Get started

    List with your own agent

    Get your home in front of millions of buyers by listing it on Zillow.

    Learn how to do it

    Sell it yourself

    Take full control of how buyers see your home on Zillow by listing For Sale by Owner (FSBO).

    List your home

    What's special

    Covered patioOpen-concept main homeSoaring ceilingsOversized islandWalk-in pantryBeautifully remodeled gourmet kitchenGranite countertops
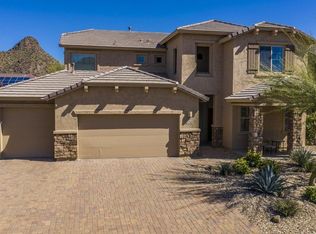
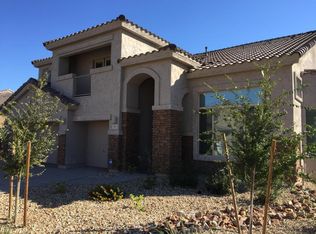
    Welcome to one of Stetson Valley's premier homes! Situated on a premium end lot next to a common area, this move-in ready Next Gen home offers luxury, privacy, and multigenerational living. The attached private casita features its own entrance, living room, bedroom, full bath, kitchenette, laundry, and garage space. The open-concept main home showcases soaring ceilings and a beautifully remodeled gourmet kitchen with granite countertops, an oversized island, stainless steel appliances, and a walk-in pantry. Split floor plan with 4 bedrooms, an office/den, 3 full baths, and a 3-car garage. Relax in the private backyard with a sparkling pool and covered patio. Near hiking trails, parks, and top-rated schools.

    Zillow last checked:

    Listing updated:

    Listed by:

    Laura Bastien 480-658-8899,

    OfferPad Brokerage, LLC

    Bought with:

    Colleen Beguin, BR100365000

    Really Great Homes LLC

    Source: ARMLS,MLS#: 7050010MLS Logo

    Facts & features

    Interior

    Bedrooms & bathrooms
    • Bedrooms: 4
    • Bathrooms: 3
    • Full bathrooms: 3
    Heating
    • Forced Air, Natural Gas
    Cooling
    • Central Air, Ceiling Fan(s), Programmable Thmstat
    Appliances
    • Included: Dryer, Washer, Water Softener Owned, Gas Stub for Range, Refrigerator, Built-in Microwave, Dishwasher, Disposal, Gas Range
    • Laundry: Inside, Gas Dryer Hookup
    Features
    • Pantry, Quartz Countertops, High Speed Internet, Double Vanity, Eat-in Kitchen, 9+ Flat Ceilings, No Interior Steps, Kitchen Island, Full Bth Master Bdrm, Separate Shwr & Tub
    • Flooring: Tile
    • Windows: Double Pane Windows
    • Has basement: No
    • Has fireplace: Yes
    Interior area
    • Total structure area: 2,948
    • Total interior livable area: 2,948 sqft

    Property

    Parking
    • Total spaces: 6
    • Parking features: Attached, Garage Door Opener, Extended Length Garage, Direct Access
    • Attached garage spaces: 3
    • Uncovered spaces: 3
    Accessibility
    • Accessibility features: Bath Raised Toilet, Bath Grab Bars
    Features
    • Stories: 1
    • Patio & porch: Covered, Patio
    • Exterior features: Private Yard
    • Has private pool: Yes
    • Pool features: Outdoor Pool
    • Spa features: None
    • Fencing: Block
    Lot
    • Size: 8,655 Square Feet
    • Features: Borders Common Area, North/South Exposure, Corner Lot, Desert Back, Desert Front
    Details
    • Additional structures: Guest House
    • Parcel number: 20141167

    Construction

    Type & style
    • Home type: SingleFamily
    • Architectural style: Ranch
    • Property subtype: Single Family Residence
    Materials
    • Stucco, Wood Frame, Stone
    • Roof: Tile
    Condition
    • Year built: 2011
    Details
    • Builder name: Lennar Homes

    Utilities & green energy

    • Electric: 220 Volts in Kitchen
    • Sewer: Public Sewer
    • Water: City Water

    Community & HOA

    Community
    • Features: Playground, Biking/Walking Path
    • Security: Security System Owned
    • Subdivision: STETSON VALLEY PARCELS 30 31 32 33
    HOA
    • Has HOA: Yes
    • Services included: Maintenance Grounds, Street Maint
    • HOA fee: $325 quarterly
    • HOA name: Stetson Valley
    • HOA phone: 480-921-7500
    Location
    • Region: Phoenix

    Financial & listing details

    • Price per square foot: $271/sqft
    • Tax assessed value: $649,700
    • Annual tax amount: $4,325
    • Date on market: 7/8/2026
    • Listing terms: Cash,Conventional
    • Ownership: Fee Simple
    • Electric utility on property: Yes
    • Road surface type: Asphalt

    Price history

    DateEventPrice
    8/28/2026Sold$800,000+0%$271/sqft
    Source: ARMLS #7050010 Report a problem
    7/9/2026Pending sale$799,900$271/sqft
    Source: ARMLS #7050010 Report a problem
    7/8/2026Listed for sale$799,900+3.2%$271/sqft
    Source: ARMLS #7050010 Report a problem
    1/23/2024Listing removed$774,900$263/sqft
    Source: ARMLS #6517732 Report a problem
    4/26/2023Listing removed$774,900$263/sqft
    Source: ARMLS #6517732 Report a problem
    2/8/2023Listed for sale$774,900+126.6%$263/sqft
    Source: ARMLS #6517732 Report a problem
    1/31/2012Sold$342,000$116/sqft
    Source: Public Record Report a problem

    Public tax history

    YearProperty taxesTax assessment
    2025$4,238 +1.4%$64,970 -3%
    2024$4,177 +1.8%$66,980 +53.8%
    2023$4,105 +2%$43,549 -1.6%
    2022$4,023 -1%$44,250 +5.7%
    2021$4,063 +3.4%$41,880 +7.1%
    2020$3,929 +3.8%$39,120 +5.3%
    2019$3,786 $37,160 +0.4%
    2018$3,786 +3.9%$37,000 +4.3%
    2017$3,644 +19.4%$35,460 +2.7%
    2016$3,052 +3.7%$34,530 -4.7%
    2015$2,944 $36,250 +26.7%
    2014-- $28,620 +12.1%
    2013-- $25,520 +63%
    2009-- $15,658
    Find assessor info on the county website

    Neighborhood: Deer Valley

    Nearby schools

    GreatSchools rating
    Schools provided by the listing agent
    • Elementary: Inspiration Mountain School
    • Middle: Hillcrest Middle School
    • High: Sandra Day O'Connor High School
    • District: Deer Valley Unified District

    Source: ARMLS. This data may not be complete. We recommend contacting the local school district to confirm school assignments for this home.

    Get a cash offer in 3 minutes
    Find out how much your home could sell for in as little as 3 minutes with a no-obligation cash offer.
    Estimated market value
    $800,400
    Get a cash offer in 3 minutes
    Find out how much your home could sell for in as little as 3 minutes with a no-obligation cash offer.
    Estimated market value
    $800,400