Spacious 4-Bed, 4-Bath Home with Full Basement Near Wright-Patterson AFB
Welcome to this beautifully maintained two-story home offering 4 bedrooms, 4 bathrooms, and a full basement with potential for a 5th bedroom. Located just minutes from Wright-Patterson Air Force Base, this home is ideal for comfort, space, and convenience. Enjoy peace of mind with a newer roof, siding, and HVAC system, providing long-term durability and energy efficiency. Inside, the home features an updated kitchen with modern counters and stainless steel appliances, perfect for everyday living and entertaining. The family room boasts new carpet and fireplace, while a central ceiling exhaust fan keeps the air fresh throughout. Upstairs, the spacious master suite includes a walk-in closet and private bath. All bedrooms are generously sized to accommodate a variety of living arrangements. The finished basement provides extra living space and the flexibility for a home office, gym, or an additional bedroom. Outside, you’ll find an asphalt driveway, fenced-in backyard, and a storage shed—ideal for pets, kids, or outdoor gatherings. Don’t miss your chance to own this well-updated, move-in ready home in a sought-after location!
Sold for $277,600
$277,600
5754 Woodcock Way, Dayton, OH 45424
4beds
1,964sqft
Single Family Residence
Built in 1977
8,276 Square Feet Lot
$291,200 Zestimate®
$141/sqft
$2,239 Estimated rent
Home value
$291,200
$265,000 - $320,000
$2,239/mo
Zestimate® history
Owner options
List your home for rent
$2,239/mo
Rent Zestimate®
Find your next renter with Zillow Rental Manager. Plus, with online applications, you can quickly screen prospective tenants – for free.
$2,239/mo
Rent Zestimate®
Refinance and save
$1,923/mo
Est. payment
Refinancing to a lower rate could help reduce your monthly payments and save thousands over the life of the loan.
$1,923/mo
Est. payment
Explore your selling options
Work with a Zillow partner agent
Leverage their expertise and Zillow's premium Showcase listings to get your home seen by more buyers.
Get startedList with your own agent
Get your home in front of millions of buyers by listing it on Zillow.
Learn how to do itSell it yourself
Take full control of how buyers see your home on Zillow by listing For Sale by Owner (FSBO).
List your homeWhat's special
Modern countersFinished basementCentral ceiling exhaust fanSpacious master suiteStainless steel appliancesFenced-in backyardAsphalt driveway
Zillow last checked:
Listing updated:
Listed by:
Eric Stoner (937)530-6289,
NavX Realty, LLC
Bought with:
Athena Zois, 2016005416
Keller Williams Advisors Rlty
Source: DABR MLS,MLS#: 941681 Originating MLS: Dayton Area Board of REALTORS
Originating MLS: Dayton Area Board of REALTORSFacts & features
Interior
Bedrooms & bathrooms
- Bedrooms: 4
- Bathrooms: 4
- Full bathrooms: 2
- 1/2 bathrooms: 2
- Main level bathrooms: 1
Bedroom
- Level: Second
- Dimensions: 11 x 17
Bedroom
- Level: Second
- Dimensions: 12 x 12
Bedroom
- Level: Second
- Dimensions: 11 x 7
Bedroom
- Level: Second
- Dimensions: 16 x 11
Breakfast room nook
- Level: Main
- Dimensions: 7 x 15
Dining room
- Level: Main
- Dimensions: 10 x 11
Entry foyer
- Level: Main
- Dimensions: 9 x 11
Family room
- Level: Main
- Dimensions: 10 x 11
Kitchen
- Level: Main
- Dimensions: 9 x 11
Living room
- Level: Main
- Dimensions: 15 x 11
Recreation
- Level: Basement
- Dimensions: 21 x 23
Utility room
- Level: Basement
- Dimensions: 31 x 14
Heating
- Electric
Cooling
- Central Air
Appliances
- Included: Dishwasher, Disposal, Microwave, Range, Refrigerator, Electric Water Heater
Features
- Kitchen Island, Walk-In Closet(s)
- Basement: Finished
- Has fireplace: Yes
- Fireplace features: Wood Burning
Interior area
- Total structure area: 1,964
- Total interior livable area: 1,964 sqft
Property
Parking
- Total spaces: 2
- Parking features: Garage, Two Car Garage
- Garage spaces: 2
Features
- Levels: Two
- Stories: 2
- Patio & porch: Deck
- Exterior features: Deck, Fence, Storage
Lot
- Size: 8,276 Square Feet
Details
- Additional structures: Shed(s)
- Parcel number: R726173070010
- Zoning: Residential
- Zoning description: Residential
Construction
Type & style
- Home type: SingleFamily
- Property subtype: Single Family Residence
Materials
- Brick
Condition
- Year built: 1977
Utilities & green energy
- Water: Public
- Utilities for property: Natural Gas Available, Water Available
Community & HOA
Community
- Security: Smoke Detector(s)
- Subdivision: City/Dayton Rev
HOA
- Has HOA: Yes
- HOA fee: $10 monthly
Location
- Region: Dayton
Financial & listing details
- Price per square foot: $141/sqft
- Tax assessed value: $198,490
- Annual tax amount: $4,070
- Date on market: 8/30/2025
- Listing terms: Conventional,FHA,VA Loan
Price history
| Date | Event | Price |
|---|---|---|
| 10/2/2025 | Sold | $277,600-0.8%$141/sqft |
Source:  DABR MLS #941681 Report a problem DABR MLS #941681 Report a problem | ||
| 9/4/2025 | Pending sale | $279,900$143/sqft |
Source: DABR MLS #941681 Report a problem | ||
| 8/30/2025 | Listed for sale | $279,900+105.1%$143/sqft |
Source: DABR MLS #941681 Report a problem | ||
| 1/31/2017 | Sold | $136,500-5.8%$70/sqft |
Source: Public Record Report a problem | ||
| 12/15/2016 | Listed for sale | $144,900$74/sqft |
Source: Keller Williams - Keller Williams Advantage Real Estate #724788 Report a problem | ||
| 12/15/2016 | Pending sale | $144,900$74/sqft |
Source: Keller Williams - Keller Williams Advantage Real Estate #724788 Report a problem | ||
| 11/23/2016 | Price change | $144,900-3.3%$74/sqft |
Source: Keller Williams - Keller Williams Advantage Real Estate #724788 Report a problem | ||
| 11/15/2016 | Listed for sale | $149,900+4.2%$76/sqft |
Source: Keller Williams Advantage Real #724788 Report a problem | ||
| 7/10/2009 | Sold | $143,900-2.7%$73/sqft |
Source: Public Record Report a problem | ||
| 3/14/2009 | Listed for sale | $147,900-5.5%$75/sqft |
Source: Timothy C. Stammen #433315 Report a problem | ||
| 2/14/2006 | Sold | $156,500$80/sqft |
Source: Public Record Report a problem | ||
Public tax history
| Year | Property taxes | Tax assessment |
|---|---|---|
| 2025 | $4,070 0% | $69,480 |
| 2024 | $4,070 +3.2% | $69,480 |
| 2023 | $3,943 +12.9% | $69,480 +40% |
| 2022 | $3,493 -0.3% | $49,620 |
| 2021 | $3,503 -0.1% | $49,620 |
| 2020 | $3,507 -2.3% | $49,620 +10.8% |
| 2019 | $3,591 -0.3% | $44,780 |
| 2018 | $3,602 +0.6% | $44,780 |
| 2017 | $3,579 +4.5% | $44,780 +7% |
| 2016 | $3,424 0% | $41,850 |
| 2015 | $3,424 +1.2% | $41,850 |
| 2014 | $3,382 | $41,850 |
Find assessor info on the county website
Neighborhood: Forest Ridge-Quail Hollow
Nearby homes
- $284,0004 bd3 ba1.9k sqft5754 Woodcock Way, Huber Heights, OH 45424Off Market
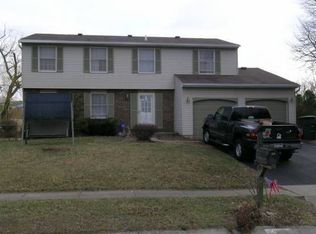
- $222,0003 bd2 ba2k sqft5736 Woodcock Way, Dayton, OH 45424Off Market
- $232,5003 bd3 ba1.6k sqft5772 Woodcock Way, Dayton, OH 45424Sold
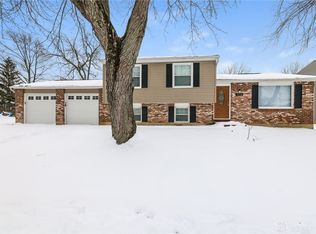
- $230,7003 bd2 ba1.1k sqft5720 Owl Ct, Dayton, OH 45424Off Market
- $223,2003 bd2 ba1.2k sqft5740 Owl Ct, Dayton, OH 45424Off Market
- $250,8003 bd3 ba1k sqft5718 Woodcock Way, Dayton, OH 45424Off Market
- $295,6005 bd3 ba2.2k sqft4900 Egret Ct, Dayton, OH 45424Off Market
- $231,6003 bd2 ba1.7k sqft5790 Woodcock Way, Dayton, OH 45424Off Market
Nearby schools
GreatSchools rating
- 4/10Rushmore Elementary SchoolGrades: K-6Distance: 3.1 mi
- 4/10Weisenborn Middle SchoolGrades: 7-8Distance: 2.3 mi
- 5/10Wayne High SchoolGrades: 9-12Distance: 2.2 mi
Schools provided by the listing agent
- District: Huber Heights
Source: DABR MLS. This data may not be complete. We recommend contacting the local school district to confirm school assignments for this home.
Get a cash offer in 3 minutes
Find out how much your home could sell for in as little as 3 minutes with a no-obligation cash offer.
Estimated market value
$291,200
Get a cash offer in 3 minutes
Find out how much your home could sell for in as little as 3 minutes with a no-obligation cash offer.
Estimated market value
$291,200
- Ohio
- Montgomery County
- Dayton
- 45424
- Forest Ridge-Quail Hollow
- 5754 Woodcock Way
Nearby cities
Nearby neighborhoods
Nearby zip codes
Other Dayton Topics
