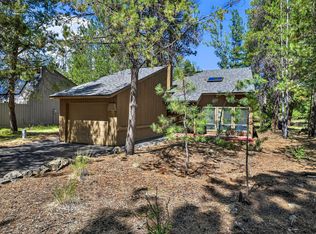
Embrace the Sunriver lifestyle with this beautifully remodeled, turnkey retreat just moments from Fort Rock Park. This exceptional four-bedroom home is ideal as a primary residence, vacation getaway, investment property, and was recently added as a short-term rental. Thoughtfully designed indoor and outdoor living spaces make entertaining easy, while the versatile upstairs fourth bedroom also serves as a bonus room. Recent upgrades include HardiePlank® siding, exterior paint, double-pane vinyl windows, new doors and sliders, an enclosed private patio, new hot tub (June 2026), upgraded garage door, garbage enclosure, modern lighting, and a 40-year roof (2024). Interior improvements include hardwood flooring, quartz countertops, new appliances, a gas fireplace with custom hearth and mantel, fresh paint, updated trim and doors, a new water heater, and updated electrical fixtures. Move in and enjoy all that Sunriver has to offer! Ask your broker for a complete list of updates.
Active
Price cut: $44K (5/9)
$805,000
57548 Lark Ln #14, Bend, OR 97707
4beds
3baths
1,936sqft
Single Family Residence
Built in 1978
0.25 Acres Lot
$793,900 Zestimate®
$416/sqft
$173/mo HOA
What's special
Upgraded garage doorFresh paintBeautifully remodeled turnkey retreatUpdated electrical fixturesExterior paintUpdated trim and doorsNew appliances
- 119 days |
- 703 |
- 29 |
Zillow last checked:
Listing updated:
Listed by:
Cascade Hasson SIR 541-593-2122
Source: Oregon Datashare,MLS#: 220217133
Loading...
Facts & features
Interior
Bedrooms & bathrooms
- Bedrooms: 4
- Bathrooms: 3
Heating
- Electric, Forced Air
Cooling
- None
Appliances
- Included: Dishwasher, Disposal, Dryer, Microwave, Oven, Refrigerator, Washer
Features
- Ceiling Fan(s), Enclosed Toilet(s), Kitchen Island, Linen Closet, Open Floorplan, Shower/Tub Combo, Solid Surface Counters, Vaulted Ceiling(s)
- Flooring: Carpet, Laminate, Tile
- Windows: Double Pane Windows, Vinyl Frames
- Has fireplace: Yes
- Fireplace features: Living Room
- Common walls with other units/homes: No Common Walls
Interior area
- Total structure area: 1,936
- Total interior livable area: 1,936 sqft
Video & virtual tour
Property
Parking
- Total spaces: 1
- Parking features: Attached, Garage Door Opener
- Attached garage spaces: 1
Features
- Levels: Two
- Stories: 2
- Patio & porch: Enclosed, Patio
- Spa features: Spa/Hot Tub
Lot
- Size: 0.25 Acres
Details
- Parcel number: 136849
- Zoning description: AS,surs dr
- Special conditions: Standard
Construction
Type & style
- Home type: SingleFamily
- Architectural style: Northwest
- Property subtype: Single Family Residence
Materials
- Frame
- Foundation: Stemwall
- Roof: Composition
Condition
- New construction: No
- Year built: 1978
Utilities & green energy
- Sewer: Public Sewer
- Water: Public
Community & HOA
Community
- Features: Pool, Pickleball, Access to Public Lands, Park, Playground, Short Term Rentals Allowed, Sport Court, Tennis Court(s), Trail(s)
- Security: Carbon Monoxide Detector(s), Smoke Detector(s)
- Subdivision: Mtn Village East
HOA
- Has HOA: Yes
- Amenities included: Fitness Center, Golf Course, Marina, Park, Pickleball Court(s), Playground, Pool, Resort Community, Stable(s), Tennis Court(s), Trail(s)
- HOA fee: $173 monthly
Location
- Region: Bend
Financial & listing details
- Price per square foot: $416/sqft
- Annual tax amount: $5,197
- Date on market: 3/14/2026
- Cumulative days on market: 119 days
- Listing terms: Cash,Conventional,FHA,USDA Loan,VA Loan
- Exclusions: See attached
- Road surface type: Paved
Estimated market value
$793,900
$754,000 - $834,000
$4,667/mo
Price history
| Date | Event | Price |
|---|---|---|
| 5/9/2026 | Price change | $805,000-5.2%$416/sqft |
Source: | ||
| 4/8/2026 | Price change | $849,000-3%$439/sqft |
Source: | ||
| 3/14/2026 | Listed for sale | $875,000$452/sqft |
Source: | ||
Public tax history
Tax history is unavailable.
Monthly payment
Est. payment$--/mo
Payment breakdown
Explore the cost of this home by adjusting the details. Changes won't be saved.All calculations are estimates and provided by Zillow, Inc. for informational purposes only. Actual amounts may vary.
HOA fees may include property taxes on listings classified as Co-Ops. Contact the listing agent and/or owner for fee details.
Mortgage interest rates are dependent on a number of factors, including credit score, down payment, and repayment length. Interest rate data provided by Zillow Group Marketplace, Inc. as of 1/1/1970 from various mortgage lenders with which we have lead or other similar arrangements; the Estimated Payment is an average of those rates.
See how much you could borrow to make a competitive offer.
Climate risks
Neighborhood: Sunriver
Nearby schools
GreatSchools rating
- 4/10Three Rivers K-8 SchoolGrades: K-8Distance: 1.6 mi
- 4/10Caldera High SchoolGrades: 9-12Distance: 10.9 mi
- 2/10Lapine Senior High SchoolGrades: 9-12Distance: 15.1 mi
Schools provided by the listing agent
- Elementary: Three Rivers Elem
- Middle: Three Rivers
- High: Caldera High
Source: Oregon Datashare. This data may not be complete. We recommend contacting the local school district to confirm school assignments for this home.
A local agent can set up tours, give advice and negotiate with sellers.
A local lender can help you make sure your offer is ready when you are.
- Oregon
- Deschutes County
- Bend
- 97707
- Sunriver
- 57548 Lark Ln Unit 14