Skip main navigation
Sold for $230,000
  • $230,000

    5755 60th Ter, Ocala, FL 34482

    3beds
    1,349sqft
    Single Family Residence
    Built in 2018
    0.26 Acres Lot
    $240,600 Zestimate®
    $170/sqft
    $1,753 Estimated rent

    Home value

    $240,600

    $229,000 - $253,000

    $1,753/mo

    Zestimate® history
    Loading
    Loading...

    Owner options

    List your home for rent

    $1,753/mo

    Rent Zestimate®

    Find your next renter with Zillow Rental Manager. Plus, with online applications, you can quickly screen prospective tenants – for free.

    Learn more

    $1,753/mo

    Rent Zestimate®

    Refinance and save

    $1,648/mo

    Est. payment

    Refinancing to a lower rate could help reduce your monthly payments and save thousands over the life of the loan.

    See today's rates

    $1,648/mo

    Est. payment

    Explore your selling options

    Work with a Zillow partner agent

    Leverage their expertise and Zillow's premium Showcase listings to get your home seen by more buyers.

    Get started

    List with your own agent

    Get your home in front of millions of buyers by listing it on Zillow.

    Learn how to do it

    Sell it yourself

    Take full control of how buyers see your home on Zillow by listing For Sale by Owner (FSBO).

    List your home

    What's special

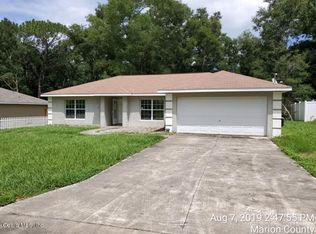
    Welcome to your slice of paradise in the tranquil northwest region of Ocala, a stone's throw away from majestic horse farms and the gentle countryside. This impressive home, completed in 2018, is a solidly built concrete/block/stucco structure, offering both durability and style. With three bedrooms and two bathrooms, it's the perfect retreat for families or anyone seeking a harmonious blend of modernity and nature. The house stands out with its brand-new coat of paint both inside and out, setting the stage for a home that's as inviting as it is fresh. The grounds are a horticultural delight, featuring an array of citrus and olive trees that not only beautify the landscape but also provide a touch of edible charm. Step through the front door and be greeted by the chic new Luxury Vinyl Plank Flooring, a 2023 update that adds a contemporary yet timeless elegance to every room. The kitchen- undoubtedly the heart of this home- is fitted with all-new appliance including a practical microwave, a spacious fridge, a handy dishwasher, and an alluring range, all from 2023, making it a dream space for both the casual cook and the serious chef. The appliance package includes a washer and dryer. Daylight dances through the windows adorned with brand-new blinds, enhancing the welcoming ambiance of each room. Complementing the natural light are the latest light fixtures and ceiling fans, ensuring optimal lighting and comfort throughout the year. Outside, the property spans a roomy .26 acre lot, wrapped in privacy fence that offers your very own secluded escape. Whether you're lounging, playing, or hosting, this yard has the space and privacy you crave. Additionally, the presence of two sheds provides exceptional storage solutions for your outdoor equipment or extracurricular projects. This property is more than just a home; it's a lifestyle offering that brings together the latest home features with a location steeped in natural beauty. It's ready for you to move in and make memories. Seize the chance to own a piece of this idyllic community, where every detail is curated for a life of comfort and splendor.

    Zillow last checked:

    Listing updated:

    Listing Provided by:

    Robb Harrison 352-547-5762,

    ROBB HARRISON REALTY INC 352-877-2790

    Bought with:

    Robb Harrison, 3380769

    ROBB HARRISON REALTY INC

    Source: Stellar MLS,MLS#: OM677342MLS LogoOriginating MLS: Ocala - Marion

    Facts & features

    Interior

    Bedrooms & bathrooms
    • Bedrooms: 3
    • Bathrooms: 2
    • Full bathrooms: 2
    Primary bedroom
    • Features: Walk-In Closet(s)
    • Level: First
    • Dimensions: 13x15
    Bedroom 2
    • Features: Built-in Closet
    • Level: First
    • Dimensions: 11x12
    Bedroom 3
    • Features: Built-in Closet
    • Level: First
    • Dimensions: 11x12
    Dining room
    • Level: First
    • Dimensions: 9x11
    Kitchen
    • Level: First
    • Dimensions: 9x11
    Living room
    • Level: First
    • Dimensions: 17x17
    Heating
    • Heat Pump
    Cooling
    • Central Air
    Appliances
    • Included: Dishwasher, Dryer, Microwave, Range, Refrigerator, Washer
    • Laundry: In Garage
    Features
    • Ceiling Fan(s), Split Bedroom, Thermostat, Vaulted Ceiling(s), Walk-In Closet(s)
    • Flooring: Luxury Vinyl, Tile
    • Doors: Sliding Doors
    • Windows: Blinds, Insulated Windows
    • Has fireplace: No
    Interior area
    • Total structure area: 1,951
    • Total interior livable area: 1,349 sqft

    Property

    Parking
    • Total spaces: 2
    • Parking features: Driveway, Garage Door Opener, Off Street
    • Attached garage spaces: 2
    • Has uncovered spaces: Yes
    • Details: Garage Dimensions: 21x24
    Features
    • Levels: One
    • Stories: 1
    • Patio & porch: Patio
    • Exterior features: Private Mailbox, Rain Gutters
    Lot
    • Size: 0.26 Acres
    • Dimensions: 80 x 140
    • Features: Cleared, In County, Level
    • Residential vegetation: Trees/Landscaped
    Details
    • Additional structures: Shed(s)
    • Parcel number: 1304020011
    • Zoning: R1
    • Special conditions: None

    Construction

    Type & style
    • Home type: SingleFamily
    • Architectural style: Traditional
    • Property subtype: Single Family Residence
    Materials
    • Block, Concrete, Stucco
    • Foundation: Slab
    • Roof: Shingle
    Condition
    • New construction: No
    • Year built: 2018
    Details
    • Builder model: 1868

    Utilities & green energy

    • Sewer: Septic Tank
    • Water: Well
    • Utilities for property: Electricity Connected

    Community & neighborhood

    Location
    • Region: Ocala
    • Subdivision: OCALA PARK ESTATE

    HOA & financial

    HOA
    • Has HOA: No
    Other fees
    • Pet fee: $0 monthly
    Other financial information
    • Total actual rent: 0

    Other

    Other facts
    • Listing terms: Cash,Conventional,FHA,VA Loan
    • Ownership: Fee Simple
    • Road surface type: Paved

    Price history

    DateEventPrice
    5/16/2024Sold$230,000$170/sqft
    Source: Stellar MLS #OM677342 Report a problem
    4/23/2024Pending sale$230,000-14.8%$170/sqft
    Source: Stellar MLS #OM677342 Report a problem
    12/4/2023Listing removed--
    Source: Stellar MLS #OM668590 Report a problem
    11/30/2023Listed for sale$270,000+5.9%$200/sqft
    Source: Stellar MLS #OM668590 Report a problem
    10/12/2023Sold$255,000$189/sqft
    Source: Stellar MLS #OM663268 Report a problem
    9/5/2023Pending sale$255,000$189/sqft
    Source: Stellar MLS #OM663268 Report a problem
    8/22/2023Listed for sale$255,000+78.4%$189/sqft
    Source: Stellar MLS #OM663268 Report a problem
    11/15/2018Sold$142,900+3472.5%$106/sqft
    Source: Public Record Report a problem
    10/31/2017Sold$4,000-63.6%$3/sqft
    Source: Public Record Report a problem
    7/12/2011Sold$11,000$8/sqft
    Source: Public Record Report a problem

    Public tax history

    YearProperty taxesTax assessment
    2024$4,050 +373.1%$239,733 +220.3%
    2023$856 +1.5%$74,841 +3.5%
    2022$844 -1%$72,342 +3%
    2021$852 +0.1%$70,235 +1.4%
    2020$850 +0.4%$69,265 +2.3%
    2019$847 $67,708 +1681.8%
    2018$847 +1150.3%$3,800 +8.6%
    2017$68 +19%$3,500 +27.3%
    2016$57 $2,750 +10%
    2015$57 +1%$2,500 -3.8%
    2014$56 -21.1%$2,600 -27.8%
    2013$71 -6.2%$3,600 -8.2%
    2012$76 -0.2%$3,920
    2011$76 -54.7%$3,920 -60%
    2010$168 -26.5%$9,800 -30.6%
    2009$229 -15.7%$14,112 -18.2%
    2008$272 -41.9%$17,248 -42.9%
    2007$467 +36.7%$30,184 +54%
    2006$342 +300.4%$19,600 +177.8%
    2005$85 $7,056 +100%
    2004$85 -19.4%$3,528
    2002$106 +33%$3,528 +12.5%
    2001$80 $3,136
    2000$80 $3,136

    Find assessor info on the county website

    Neighborhood: 34482

    Nearby schools

    GreatSchools rating
    Schools provided by the listing agent
    • Elementary: Fessenden Elementary School
    • Middle: North Marion Middle School
    • High: North Marion High School

    Source: Stellar MLS. This data may not be complete. We recommend contacting the local school district to confirm school assignments for this home.

    Get a cash offer in 3 minutes
    Find out how much your home could sell for in as little as 3 minutes with a no-obligation cash offer.
    Estimated market value
    $240,600
    Get a cash offer in 3 minutes
    Find out how much your home could sell for in as little as 3 minutes with a no-obligation cash offer.
    Estimated market value
    $240,600