Skip main navigation
Pending
  • $650,000

    5755 Barn Hill Rd, Parkville, MO 64152

    4beds
    2,821sqft
    : 
    $4,308/mo
    Get pre-qualified
    Single Family Residence
    Built in 2021
    10,811 Square Feet Lot
    $-- Zestimate®
    $230/sqft
    $128/mo HOA

    What's special

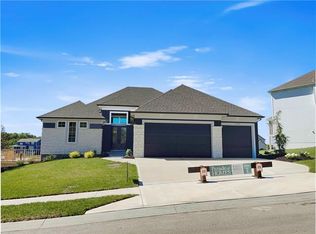
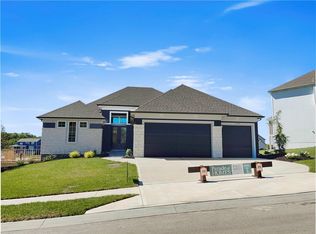
    Remarkable TRUE RANCH and Exquisite Designer Finishes throughout! Better than new! Boasting an abundance of Natural light! NEW ROOF COMING - BUYER CAN CHOOSE COLOR! Optimally situated, capturing year-round picturesque views! Hardwood floors caress the main entry and living spaces, inviting and open! Kitchen features a grand island with quartz counters and additional storage underneath, Stainless steel Appliances, rare Double Oven, built-in Hood Vent, Walk-in Pantry, Exotic granite on surrounding counters, soft open/close cabinets and drawers. Living space features built-ins, stone surround gas fireplace, mantle, and floor-to-ceiling windows. Covered Screened Deck! Spacious primary suite, crown molding, Double Vanity w/ full upper cabinets, ceramic tile floors, jetted tub, glass surround shower, and walk-in closet. Two additional main floor bedrooms and full bath! Patio Door is located on the landing to the Lower Level! Providing convenience for grilling and great access to the yard! Custom Lower Level design showcases full bar with island, open recreation room w/ Daylight Window, large 4th Bedroom (14.5 x 12') and walk-in closet! TONS OF STORAGE! And room for a 5th Non-Conforming bedroom! Enjoy Cider Mill Ridge Amenities including Pool, Playground, Disc Golf, and trails! Become a member of The Bluffs or National Golf Club and enjoy additional amenities such as Golf, Tennis, Pickleball, Workout Facility, Club House, Pro Shop, and MUCH more! Just minutes away in a golf cart-friendly community! Ample nearby restaurants, shopping and entertainment! 15 minutes to the KCI Airport! LOVE WHERE YOU LIVE!!!
    26 days
    |
    529
    |
    17
    |

    Zillow last checked:

    Listing updated:

    Listed by:

    Candi Sweeney 816-591-5590,

    ReeceNichols-KCN,

    Ashley Sweeney-Emmons 816-728-2253,

    ReeceNichols-KCN

    Source: Heartland MLS as distributed by MLS GRID,MLS#: 2633441MLS Logo

      Facts & features

      Interior

      Bedrooms & bathrooms
      • Bedrooms: 4
      • Bathrooms: 3
      • Full bathrooms: 3
      Primary bedroom
      • Level: First
      Bedroom 2
      • Level: First
      Bedroom 3
      • Level: First
      Bedroom 4
      • Level: Lower
      Primary bathroom
      • Features: Separate Shower And Tub
      • Level: First
      Bathroom 2
      • Level: First
      Bathroom 3
      • Level: Lower
      Family room
      • Features: Wet Bar
      • Level: Lower
      Great room
      • Level: First
      Kitchen
      • Features: Kitchen Island
      • Level: First
      Heating
      • Heatpump/Gas
      Cooling
      • Electric
      Appliances
      • Included: Dishwasher, Disposal, Double Oven, Dryer, Exhaust Fan, Microwave, Refrigerator, Stainless Steel Appliance(s), Washer
      • Laundry: Main Level
      Features
      • Kitchen Island, Painted Cabinets, Pantry, Walk-In Closet(s)
      • Flooring: Wood
      • Basement: Daylight,Finished,Walk-Out Access
      • Number of fireplaces: 1
      • Fireplace features: Great Room
      Interior area
      • Total structure area: 2,821
      • Total interior livable area: 2,821 sqft
      • Finished area above ground: 1,821
      • Finished area below ground: 1,000

      Property

      Parking
      • Total spaces: 3
      • Parking features: Attached, Garage Faces Front
      • Attached garage spaces: 3
      Features
      • Patio & porch: Patio
      • Fencing: Metal,Partial
      Lot
      • Size: 10,811 Square Feet
      • Features: City Lot
      Details
      • Parcel number: 207026300007023000
      • Other equipment: Back Flow Device

      Construction

      Type & style
      • Home type: SingleFamily
      • Architectural style: Traditional
      • Property subtype: Single Family Residence
      Materials
      • Frame
      • Roof: Composition
      Condition
      • Year built: 2021

      Utilities & green energy

      • Sewer: Public Sewer
      • Water: Public

      Community & HOA

      Community
      • Security: Smoke Detector(s)
      • Subdivision: Cider Mill Ridge
      HOA
      • Has HOA: Yes
      • Amenities included: Clubhouse, Golf Course, Play Area, Putting Green, Pool, Tennis Court(s)
      • Services included: Curbside Recycle, Trash
      • HOA fee: $1,541 annually
      • HOA name: Cider Mill Ridge
      Location
      • Region: Parkville

      Financial & listing details

      • Price per square foot: $230/sqft
      • Annual tax amount: $9,789
      • Date on market: 7/31/2026
      • Listing terms: Cash,Conventional,FHA,VA Loan
      • Ownership: Private
      • Road surface type: Paved

        Estimated market value

        Not available

        Estimated sales range

        Not available

        Not available

        Price history

        DateEventPrice
        8/2/2026Pending sale$650,000$230/sqft
        Source: Heartland MLS as distributed by MLS GRID #2633441 Report a problem
        7/31/2026Listed for sale$650,000+42.2%$230/sqft
        Source: Heartland MLS as distributed by MLS GRID #2633441 Report a problem
        3/16/2021Sold--
        Source: Heartland MLS as distributed by MLS GRID #2230644 Report a problem
        7/14/2020Pending sale$457,027$162/sqft
        Source: Heartland MLS as distributed by MLS GRID #2230644 Report a problem

        Public tax history

        Tax history is unavailable.

        Monthly payment

        Est. payment

        Payment breakdown

        Explore the cost of this home by adjusting the details. Changes won't be saved.
        All calculations are estimates and provided by Zillow, Inc. for informational purposes only. Actual amounts may vary.
        HOA fees may include property taxes on listings classified as Co-Ops. Contact the listing agent and/or owner for fee details.
        See how much you could borrow to make a competitive offer.

        Climate risks

        Neighborhood: 64152

        Getting around

        4 / 100
        Car-Dependent
        12 / 100
        Somewhat Bikeable

        Nearby schools

        GreatSchools rating
        Schools provided by the listing agent
        • Elementary: Graden
        • Middle: Lakeview
        • High: Park Hill South

        Source: Heartland MLS as distributed by MLS GRID. This data may not be complete. We recommend contacting the local school district to confirm school assignments for this home.

        A local agent can set up tours, give advice and negotiate with sellers.

        A local lender can help you make sure your offer is ready when you are.

        Browse local experts

        Similar homes