Skip main navigation
Sold
  • $389,500

    5755 Buskirk Dr, Indianapolis, IN 46216

    3beds
    2,245sqft
    Residential, Single Family Residence
    Built in 2016
    3,049 Square Feet Lot
    $392,400 Zestimate®
    $173/sqft
    $2,508 Estimated rent

    Home value

    $392,400

    $361,000 - $424,000

    $2,508/mo

    Zestimate® history
    Loading
    Loading...

    Owner options

    List your home for rent

    $2,508/mo

    Rent Zestimate®

    Find your next renter with Zillow Rental Manager. Plus, with online applications, you can quickly screen prospective tenants – for free.

    Learn more

    $2,508/mo

    Rent Zestimate®

    Refinance and save

    $2,569/mo

    Est. payment

    Refinancing to a lower rate could help reduce your monthly payments and save thousands over the life of the loan.

    See today's rates

    $2,569/mo

    Est. payment

    Explore your selling options

    Work with a Zillow partner agent

    Leverage their expertise and Zillow's premium Showcase listings to get your home seen by more buyers.

    Get started

    List with your own agent

    Get your home in front of millions of buyers by listing it on Zillow.

    Learn how to do it

    Sell it yourself

    Take full control of how buyers see your home on Zillow by listing For Sale by Owner (FSBO).

    List your home

    What's special

    Cozy fireplacePrimary suiteNatural lightGranite countertopsSpa inspired ensuite bathroomPrivate fenced-in covered patioDual vanities
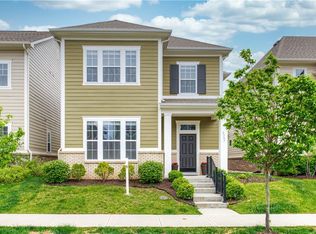
    Welcome Home to The Residences of Lawrence Village at the Fort-Where comfort meets convenience in one of Indianapolis' most walkable and vibrant neighborhoods! This stunning 3-Bed, 2.5 Bath home with a versatile loft offers an open floor plan that shows like a model. From the moment you walk in, you'll feel the warmth of natural light, tasteful upgrades, and a layout designed for both relaxing and entertaining. At the heart of the home is a chef-inspired kitchen featuring an oversized center island with breakfast bar, granite countertops, upgraded cabinetry, and modern finishes that flow seamlessly into the spacious living room with a cozy fireplace and dinning area. Step outside to your private, fenced-in covered patio-perfect for entertaining, sipping your morning coffee, or simply unwinding after a long day. Upstairs, the primary suite is a true retreat, filled with natural light and offering a spa inspired ensuite bathroom with dual vanities, a walk-in shower, and finishes that make everyday feel like a getaway! And then there is the LOCATION-Just steps from the historic Fort Harrison State Park, the Fort Ben golf course, YMCA, farmers market, scenic trails, and a variety of local restaurants, shops, and cultural attractions-creating a lifestyle that is as exciting as it is peaceful! If you are looking for a low maintenance home in a high vibe community-This Is The One!!

    Zillow last checked:

    Listing updated:

    Listed by:

    Angela Summerlot 317-902-5244,

    Indiana Gold Group

    Bought with:

    Sharon Bulmann

    CENTURY 21 Scheetz

    Source: MIBOR as distributed by MLS GRID,MLS#: 22051340MLS Logo

    Facts & features

    Interior

    Bedrooms & bathrooms
    • Bedrooms: 3
    • Bathrooms: 3
    • Full bathrooms: 2
    • 1/2 bathrooms: 1
    • Main level bathrooms: 1
    Primary bedroom
    • Level: Upper
    • Area: 224 Square Feet
    • Dimensions: 16x14
    Bedroom 2
    • Level: Upper
    • Area: 110 Square Feet
    • Dimensions: 11x10
    Bedroom 3
    • Level: Upper
    • Area: 143 Square Feet
    • Dimensions: 13x11
    Dining room
    • Features: Luxury Vinyl Plank
    • Level: Main
    • Area: 225 Square Feet
    • Dimensions: 15x15
    Family room
    • Features: Luxury Vinyl Plank
    • Level: Main
    • Area: 225 Square Feet
    • Dimensions: 15x15
    Kitchen
    • Features: Luxury Vinyl Plank
    • Level: Main
    • Area: 280 Square Feet
    • Dimensions: 20x14
    Loft
    • Level: Upper
    • Area: 132 Square Feet
    • Dimensions: 12x11
    Office
    • Level: Main
    • Area: 140 Square Feet
    • Dimensions: 14x10
    Heating
    • Heat Pump
    Cooling
    • Central Air
    Appliances
    • Included: Dishwasher, Disposal, Gas Water Heater, Microwave, Gas Oven, Refrigerator
    • Laundry: Upper Level
    Features
    • Attic Access, Breakfast Bar, High Ceilings, Vaulted Ceiling(s), Kitchen Island, Wired for Data, Pantry, Walk-In Closet(s)
    • Has basement: No
    • Attic: Access Only
    • Number of fireplaces: 1
    • Fireplace features: Gas Log
    Interior area
    • Total structure area: 2,245
    • Total interior livable area: 2,245 sqft

    Property

    Parking
    • Total spaces: 2
    • Parking features: Attached
    • Attached garage spaces: 2
    Features
    • Levels: Two
    • Stories: 2
    • Patio & porch: Covered
    • Fencing: Fenced,Privacy
    Lot
    • Size: 3,049 Square Feet
    Details
    • Parcel number: 490805101024029407
    • Horse amenities: None

    Construction

    Type & style
    • Home type: SingleFamily
    • Architectural style: Contemporary,Traditional
    • Property subtype: Residential, Single Family Residence
    Materials
    • Brick, Cement Siding
    • Foundation: Slab
    Condition
    • Updated/Remodeled
    • New construction: No
    • Year built: 2016

    Utilities & green energy

    • Water: Public

    Community & HOA

    Community
    • Subdivision: Residences At Lawrence Village
    HOA
    • Has HOA: Yes
    • Amenities included: Maintenance
    • Services included: Maintenance, Nature Area
    • HOA fee: $140 quarterly
    Location
    • Region: Indianapolis

    Financial & listing details

    • Price per square foot: $173/sqft
    • Tax assessed value: $388,100
    • Annual tax amount: $3,804
    • Date on market: 7/17/2025
    • Cumulative days on market: 57 days

    Price history

    DateEventPrice
    9/19/2025Sold$389,500-2.1%$173/sqft
    Source: MIBOR as distributed by MLS GRID #22051340 Report a problem
    8/12/2025Pending sale$398,000$177/sqft
    Source: MIBOR as distributed by MLS GRID #22051340 Report a problem
    7/27/2025Price change$398,000-0.4%$177/sqft
    Source: MIBOR as distributed by MLS GRID #22051340 Report a problem
    7/17/2025Listed for sale$399,500-0.1%$178/sqft
    Source: MIBOR as distributed by MLS GRID #22051340 Report a problem
    6/6/2025Listing removed$399,900$178/sqft
    Source: MIBOR as distributed by MLS GRID #22037772 Report a problem
    5/9/2025Listed for sale$399,900+45.9%$178/sqft
    Source: MIBOR as distributed by MLS GRID #22037772 Report a problem
    8/7/2020Sold$274,000-1.8%$122/sqft
    Source: MIBOR as distributed by MLS GRID #21722773 Report a problem
    7/8/2020Pending sale$279,000$124/sqft
    Source: IC Homes LLC #21722773 Report a problem
    7/2/2020Listed for sale$279,000+12.5%$124/sqft
    Source: IC Homes LLC #21722773 Report a problem
    8/11/2016Sold$248,000$110/sqft
    Source: MIBOR as distributed by MLS GRID #21387724 Report a problem

    Public tax history

    YearProperty taxesTax assessment
    2025$3,803 -0.4%$388,100 +11.8%
    2024$3,819 +6%$347,100 -0.9%
    2023$3,603 +5.2%$350,300 +7.7%
    2022$3,426 +7.7%$325,400 +6.5%
    2021$3,179 +13.6%$305,500 +8.7%
    2020$2,799 +0.6%$281,000 +0.4%
    2019$2,781 +19.4%$279,900 +0.6%
    2018$2,329 -29.8%$278,100 +19.4%
    2017$3,318 $232,900 +40.4%
    2016-- $165,900
    Find assessor info on the county website

    Neighborhood: 46216

    Nearby schools

    GreatSchools rating
    Get a cash offer in 3 minutes
    Find out how much your home could sell for in as little as 3 minutes with a no-obligation cash offer.
    Estimated market value
    $392,400
    Get a cash offer in 3 minutes
    Find out how much your home could sell for in as little as 3 minutes with a no-obligation cash offer.
    Estimated market value
    $392,400