Skip main navigation
Sold for $349,900
  • $349,900

    5755 E County Rd B, South Range, WI 54874

    2beds
    1,282sqft
    Single Family Residence
    Built in 1977
    10 Acres Lot
    $392,900 Zestimate®
    $273/sqft
    $1,627 Estimated rent

    Home value

    $392,900

    $373,000 - $416,000

    $1,627/mo

    Zestimate® history
    Loading
    Loading...

    Owner options

    List your home for rent

    $1,627/mo

    Rent Zestimate®

    Find your next renter with Zillow Rental Manager. Plus, with online applications, you can quickly screen prospective tenants – for free.

    Learn more

    $1,627/mo

    Rent Zestimate®

    Refinance and save

    $1,873/mo

    Est. payment

    Refinancing to a lower rate could help reduce your monthly payments and save thousands over the life of the loan.

    See today's rates

    $1,873/mo

    Est. payment

    Explore your selling options

    Work with a Zillow partner agent

    Leverage their expertise and Zillow's premium Showcase listings to get your home seen by more buyers.

    Get started

    List with your own agent

    Get your home in front of millions of buyers by listing it on Zillow.

    Learn how to do it

    Sell it yourself

    Take full control of how buyers see your home on Zillow by listing For Sale by Owner (FSBO).

    List your home

    What's special

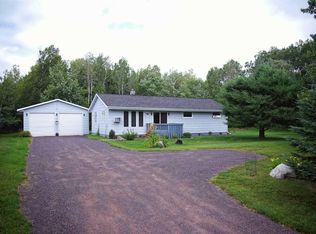
    OPEN HOUSE - SAT., JUNE 15 from 10:00-12:00. The Good Life in South Range! This home on 10 acres has had a single-owner for over 45 years; the home has 1,282 square feet of finished space with 3 bedrooms/2 baths. Fall in love with the beautiful sunroom that allows views of wildlife and easy access to the deck. The kitchen has been updated with floor-to-ceiling birch cabinets and new appliances. In the living room, new wood flooring gleams in an abundance of natural light. Main-floor full bathroom has been updated. Lower level contains third bedroom/full bathroom. Enjoy having a two-car attached garage and a 30' x 40' detached garage with 26' ceilings built in 2009. (Rotary Lift stays w/property.) Other updates: Central air (2024), Furnace/some duct work (2024), Flooring (2023), Water heater (2019), Roofs and gutters on home/garages (2019). Home is 3 miles from Four Corners Elementary, 4 miles from Pattison Park Golf Course, and 5 miles from Pattison Park. As soon as you come up the driveway, you will know you have arrived home.

    Zillow last checked:

    Listing updated:

    Listed by:

    Mary Anderson-Petroske 218-428-0433,

    Coldwell Banker Realty - Duluth,

    Madeline Amala 218-348-8626,

    Coldwell Banker Realty - Duluth

    Bought with:

    Mary Townsend, MN 40307879 | WI 78710-94

    Coldwell Banker Realty - Duluth

    Source: Lake Superior Area Realtors as distributed by MLS GRID,MLS#: 6113296MLS Logo

    Facts & features

    Interior

    Bedrooms & bathrooms
    • Bedrooms: 2
    • Bathrooms: 2
    • Full bathrooms: 2
    • Main level bedrooms: 1
    Bedroom
    • Description: Rest and rejuvenate!
    • Level: Main
    • Area: 108 Square Feet
    • Dimensions: 9 x 12
    Bathroom
    • Description: UPDATED full bathroom
    • Level: Main
    • Area: 36 Square Feet
    • Dimensions: 9 x 4
    Bonus room
    • Description: No heat source, but it has been used as a bedroom.
    • Level: Basement
    • Area: 117 Square Feet
    • Dimensions: 9 x 13
    Dining room
    • Description: Flows into kitchen and living room. Sunroom and deck are nearby for addtional dining options.
    • Level: Main
    • Area: 72 Square Feet
    • Dimensions: 9 x 8
    Kitchen
    • Description: UPDATED! Get ready to love being the chef - floor-to-ceiling birch cabinets, new appliances.
    • Level: Main
    • Area: 90 Square Feet
    • Dimensions: 9 x 10
    Living room
    • Description: Beautiful new floor, lots of natural light makes this an inviting space to gather.
    • Level: Main
    • Area: 260 Square Feet
    • Dimensions: 13 x 20
    Sun room
    • Description: Great place for morning coffee, watching the wildlife, and relaxing in the sunshine!
    • Level: Main
    • Area: 132 Square Feet
    • Dimensions: 11 x 12
    Heating
    • Forced Air, Propane
    Cooling
    • Central Air
    Appliances
    • Included: Dishwasher, Dryer, Microwave, Range, Refrigerator, Washer
    Features
    • Flooring: Hardwood Floors
    • Doors: Patio Door
    • Windows: Double Glazed
    • Basement: Partial,Egress Windows,Partially Finished,Bath,Bedrooms,Utility Room,Washer Hook-Ups,Dryer Hook-Ups
    • Has fireplace: No
    Interior area
    • Total interior livable area: 1,282 sqft
    • Finished area above ground: 1,152
    • Finished area below ground: 130

    Property

    Parking
    • Total spaces: 6
    • Parking features: Gravel, Attached, Detached, Drains, Electrical Service, Heat, Lift
    • Attached garage spaces: 6
    Features
    • Levels: Split Entry
    • Patio & porch: Deck
    • Exterior features: Rain Gutters
    Lot
    • Size: 10 Acres
    • Dimensions: 1400' x 390'
    • Features: Many Trees, Level
    • Residential vegetation: Heavily Wooded
    Details
    • Additional structures: Workshop, Other
    • Foundation area: 196
    • Parcel number: OA0220065201
    • Other equipment: Fuel Tank-Owned

    Construction

    Type & style
    • Home type: SingleFamily
    • Property subtype: Single Family Residence
    Materials
    • Vinyl, Frame/Wood
    • Foundation: Concrete Perimeter
    • Roof: Asphalt Shingle
    Condition
    • Previously Owned
    • Year built: 1977

    Utilities & green energy

    • Electric: East Central Energy
    • Sewer: Drain Field
    • Water: Drilled

    Community & neighborhood

    Location
    • Region: South Range

    Other

    Other facts
    • Listing terms: Cash,Conventional

    Price history

    DateEventPrice
    7/25/2024Sold$349,9000%$273/sqft
    Source: Lake Superior Area Realtors as distributed by MLS GRID #6113296 Report a problem
    7/18/2024Pending sale$350,000$273/sqft
    Source: Lake Superior Area Realtors as distributed by MLS GRID #6113296 Report a problem
    6/17/2024Contingent$350,000$273/sqft
    Source: WIREX MLS #6113296 Report a problem
    5/15/2024Listed for sale$350,000+6.1%$273/sqft
    Source: Lake Superior Area Realtors as distributed by MLS GRID #6113296 Report a problem
    5/7/2024Contingent$329,900$257/sqft
    Source: WIREX MLS #6113296 Report a problem
    5/4/2024Price change$329,900-13.2%$257/sqft
    Source: Lake Superior Area Realtors as distributed by MLS GRID #6113296 Report a problem
    4/24/2024Listed for sale$379,900$296/sqft
    Source: Lake Superior Area Realtors as distributed by MLS GRID #6113296 Report a problem

    Public tax history

    YearProperty taxesTax assessment
    2025$3,974 +39.9%$326,400 +120.1%
    2024$2,841 +32.1%$148,300
    2023$2,151 +6%$148,300
    2022$2,029 -11.7%$148,300
    2021$2,297 -20.1%$148,300
    2020$2,874 +28%$148,300
    2019$2,246 0%$148,300
    2018$2,247 -5.7%$148,300
    2017$2,382 +1085.4%$148,300
    2016$201 +0.5%$148,300 +15.6%
    2015$200 -91.9%$128,300 -13.5%
    2014$2,460 -20.5%$148,300
    2013$3,097 +39.5%$148,300 +31.4%
    2012$2,220 -6.3%$112,900
    2011$2,370 +3.6%$112,900
    2010$2,287 +40.7%$112,900 +20.9%
    2009$1,625 $93,400
    2008-- $93,400
    2007$1,631 +4.3%$93,400
    2006$1,563 +2.5%$93,400
    2005$1,525 -20.5%$93,400 +41.5%
    2004$1,917 -0.9%$66,000
    2003$1,934 +12.5%$66,000
    2002$1,720 -1.6%$66,000
    2001$1,748 +19.9%$66,000 +5.6%
    2000$1,458 $62,500

    Find assessor info on the county website

    Neighborhood: 54874

    Nearby schools

    GreatSchools rating
    Get pre-qualified for a loan
    At Zillow Home Loans, we can pre-qualify you in as little as 5 minutes with no impact to your credit score.

    An equal housing lender. NMLS #10287.