Enjoy to comfort of this brick, ranch style home with an open floorplan and a partially finished basement. The formal front living room opens seamlessly to the dining room. The openness continues from the dining room through the spacious kitchen and on to the family room. The kitchen was remodeled in 2014 and features the natural light and warmth of the skylight in the ceiling. There are granite countertops and newer cabinets with a nice amount of space to meal prep, plus LVT flooring extending to the foyer. The family room has a cozy fireplace, sliding glass doors to the backyard patio, and a powder room which shares connection to the owners bedroom. The 3 bedrooms are in the back of the home with a full hallway bathroom. A 2nd laundry connection was added in the front hall closet which vents into the garage and provides one floor living for homeowners who do not want to use the steps. The basement has the original laundry room connections, a second full bathroom, and a finished rec room space for more family entertaining-The 2 car attached garage has additional storage, a drain, and hose connections. This ranch is located in North Solon's Cannon Estates neighborhood, near Lewis Elementary School, many places of worship, access to the Cleveland Metroparks, and major highways for those who commute. Home to be sold in as-is condition. Seller to make no repairs.
UPGRADES: Berber Carpet - 2014. Remodeled kitchen - 2014. Added main floor laundry option. Updated main floor bathroom - 2016. French drain added in the SE corner of the backyard - May 2019. New Hot Water Tank - 2023. New Roof - 2024. New HVAC - 2025.
Closed
$349,900
5755 Elm Hill Dr, Solon, OH 44139
3beds
3,314sqft
Single Family Residence
Built in 1972
0.39 Acres Lot
$359,400 Zestimate®
$106/sqft
$3,188 Estimated rent
Home value
$359,400
$331,000 - $392,000
$3,188/mo
Zestimate® history
Owner options
List your home for rent
$3,188/mo
Rent Zestimate®
Find your next renter with Zillow Rental Manager. Plus, with online applications, you can quickly screen prospective tenants – for free.
$3,188/mo
Rent Zestimate®
Refinance and save
$2,486/mo
Est. payment
Refinancing to a lower rate could help reduce your monthly payments and save thousands over the life of the loan.
$2,486/mo
Est. payment
Explore your selling options
Work with a Zillow partner agent
Leverage their expertise and Zillow's premium Showcase listings to get your home seen by more buyers.
Get startedList with your own agent
Get your home in front of millions of buyers by listing it on Zillow.
Learn how to do itSell it yourself
Take full control of how buyers see your home on Zillow by listing For Sale by Owner (FSBO).
List your homeWhat's special
Zillow last checked:
Listing updated:
Listed by:
Teresa K Slowey Whitham 440-263-0504 TeresaWhitham@HowardHanna.com,
Howard Hanna
Bought with:
Robin Ritz, 2021003270
Howard Hanna
Source: MLS Now,MLS#: 5175340Originating MLS: Akron Cleveland Association of REALTORS
Facts & features
Interior
Bedrooms & bathrooms
- Bedrooms: 3
- Bathrooms: 3
- Full bathrooms: 2
- 1/2 bathrooms: 1
- Main level bathrooms: 2
- Main level bedrooms: 3
Primary bedroom
- Description: Flooring: Carpet
- Level: First
- Dimensions: 13 x 13
Bedroom
- Description: Flooring: Wood
- Level: First
- Dimensions: 12 x 11
Bedroom
- Description: Flooring: Wood
- Level: First
- Dimensions: 11 x 11
Bathroom
- Level: First
Bathroom
- Level: Basement
Dining room
- Description: Flooring: Carpet
- Level: First
- Dimensions: 11 x 8
Family room
- Description: Flooring: Carpet
- Features: Fireplace
- Level: First
- Dimensions: 20 x 14
Kitchen
- Description: Flooring: Luxury Vinyl Tile
- Features: Granite Counters
- Level: First
- Dimensions: 16 x 13
Laundry
- Level: First
Laundry
- Level: Basement
Living room
- Description: Flooring: Carpet
- Level: First
- Dimensions: 18 x 11
Recreation
- Level: Basement
- Dimensions: 30 x 14
Heating
- Forced Air, Gas
Cooling
- Central Air
Appliances
- Included: Dryer, Dishwasher, Freezer, Disposal, Microwave, Range, Refrigerator, Washer
- Laundry: In Basement, Main Level, Multiple Locations
Features
- Bookcases, Ceiling Fan(s), Granite Counters, His and Hers Closets, Multiple Closets, Open Floorplan
- Basement: Full,Partially Finished
- Number of fireplaces: 1
- Fireplace features: Family Room
Interior area
- Total structure area: 3,314
- Total interior livable area: 3,314 sqft
- Finished area above ground: 1,657
- Finished area below ground: 1,657
Property
Parking
- Parking features: Attached, Drain, Driveway, Electricity, Garage Faces Front, Garage, Garage Door Opener, Paved, Water Available
- Attached garage spaces: 2
Features
- Levels: One
- Stories: 1
- Patio & porch: Patio, Porch
- Pool features: None
Lot
- Size: 0.39 Acres
- Dimensions: 90 x 190
- Features: Back Yard, Front Yard, Landscaped
Details
- Additional structures: Shed(s)
- Parcel number: 95135035
- Special conditions: Estate
Construction
Type & style
- Home type: SingleFamily
- Architectural style: Ranch
- Property subtype: Single Family Residence
Materials
- Brick
- Roof: Asphalt,Fiberglass
Condition
- Year built: 1972
Utilities & green energy
- Sewer: Public Sewer
- Water: Public
Community & HOA
HOA
- Has HOA: No
Location
- Region: Solon
Financial & listing details
- Price per square foot: $106/sqft
- Tax assessed value: $258,800
- Annual tax amount: $4,957
- Date on market: 12/4/2025
- Cumulative days on market: 18 days
- Listing agreement: Exclusive Right To Sell
- Listing terms: Cash,Conventional,FHA,VA Loan
Price history
| Date | Event | Price |
|---|---|---|
| 12/31/2025 | Sold | $349,900$106/sqft |
Source: Public Record Report a problem | ||
| 12/22/2025 | Pending sale | $349,900$106/sqft |
Source: MLS Now #5175340 Report a problem | ||
| 12/8/2025 | Contingent | $349,900$106/sqft |
Source: MLS Now #5175340 Report a problem | ||
| 12/4/2025 | Listed for sale | $349,900+117.7%$106/sqft |
Source: MLS Now #5175340 Report a problem | ||
| 8/29/2013 | Sold | $160,750-2.6%$49/sqft |
Source: Public Record Report a problem | ||
| 6/14/2013 | Price change | $164,999-2.9%$50/sqft |
Source: Howard Hanna - Solon #3412420 Report a problem | ||
| 5/30/2013 | Listed for sale | $169,900$51/sqft |
Source: Howard Hanna - Solon #3412420 Report a problem | ||
| 4/22/2013 | Listing removed | $169,900$51/sqft |
Source: Howard Hanna - Solon #3364784 Report a problem | ||
| 2/21/2013 | Price change | $169,900-2.9%$51/sqft |
Source: Howard Hanna - Solon #3364784 Report a problem | ||
| 11/14/2012 | Listed for sale | $174,900$53/sqft |
Source: Howard Hanna - Solon #3364784 Report a problem | ||
Public tax history
| Year | Property taxes | Tax assessment |
|---|---|---|
| 2025 | $4,957 +0% | $90,580 |
| 2024 | $4,957 +9.9% | $90,580 +34.4% |
| 2023 | $4,508 +0.2% | $67,380 |
| 2022 | $4,499 +1.1% | $67,380 |
| 2021 | $4,447 -0.3% | $67,380 +9% |
| 2020 | $4,462 +1% | $61,810 |
| 2019 | $4,418 +14.2% | $61,810 |
| 2018 | $3,869 +3.9% | $61,810 +9.8% |
| 2017 | $3,725 -1.6% | $56,280 |
| 2016 | $3,785 | $56,280 |
| 2015 | $3,785 -8.3% | $56,280 -4.9% |
| 2014 | $4,128 -52.1% | $59,190 |
| 2013 | $8,622 +65.2% | $59,190 |
| 2012 | $5,218 +21.3% | $59,190 +9.9% |
| 2011 | $4,300 +50% | $53,870 |
| 2010 | $2,867 +11% | $53,870 |
| 2009 | $2,582 -6.4% | $53,870 -8.2% |
| 2008 | $2,760 +2.5% | $58,660 |
| 2007 | $2,692 -14.8% | $58,660 |
| 2006 | $3,161 -3.5% | $58,660 +2.1% |
| 2005 | $3,277 +13.4% | $57,470 |
| 2004 | $2,891 +2.5% | $57,470 |
| 2003 | $2,820 +4.2% | $57,470 +7% |
| 2002 | $2,707 -44.1% | $53,730 |
| 2001 | $4,846 +8.2% | $53,730 |
| 2000 | $4,481 | $53,730 |
Find assessor info on the county website
Neighborhood: 44139
Nearby homes
- $336,1003 bd1 ba1.9k sqft5775 Elm Hill Dr, Solon, OH 44139Off Market
- $318,0003 bd2 ba1.7k sqft5765 Elm Hill Dr, Solon, OH 44139Off Market
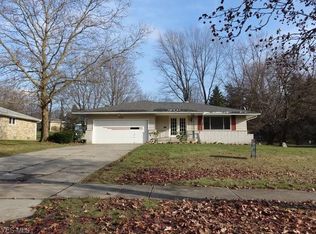
- $322,5004 bd2 ba1.5k sqft31525 Farm Dr, Solon, OH 44139Off Market

- $375,0003 bd2 ba-- sqft31575 Farm Dr, Solon, OH 44139Sold
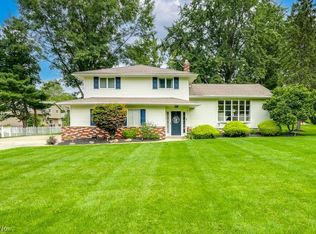
- $315,8003 bd1 ba1.8k sqft5780 Janet Blvd, Solon, OH 44139Off Market
- $372,1004 bd2 ba2k sqft5770 Janet Blvd, Solon, OH 44139Off Market
- $392,3003 bd1 ba1.9k sqft5780 Elm Hill Dr, Solon, OH 44139Off Market
- $329,8003 bd1 ba1.8k sqft31675 Farm Dr, Solon, OH 44139Off Market
Nearby schools
GreatSchools rating
- 9/10Dorothy E Lewis Elementary SchoolGrades: K-4Distance: 0.5 mi
- 9/10Solon Middle SchoolGrades: 7-9Distance: 2.3 mi
- 10/10Solon High SchoolGrades: 9-12Distance: 2 mi
Schools provided by the listing agent
- District: Solon CSD - 1828
Source: MLS Now. This data may not be complete. We recommend contacting the local school district to confirm school assignments for this home.
Get a cash offer in 3 minutes
Find out how much your home could sell for in as little as 3 minutes with a no-obligation cash offer.
Estimated market value
$359,400
Get a cash offer in 3 minutes
Find out how much your home could sell for in as little as 3 minutes with a no-obligation cash offer.
Estimated market value
$359,400
- Ohio
- Cuyahoga County
- Solon
- 44139
- 5755 Elm Hill Dr
Nearby cities
Nearby zip codes
Other Solon Topics
