This home offers the perfect blend of open space and privacy. With 3 bedrooms plus an office and 2.5 bathrooms, the spacious floor plan with high ceilings is ideal for entertaining. Enjoy stunning sunsets over rolling hills and vineyards from the shaded back patio, and cozy up by the firepit under the open sky. The property features a fenced pasture, chicken coop, animal stalls, and ample room for 4-H projects.
A separate outbuilding can serve as guest quarters, an office or an art studio, and the oversized garage includes space for a workbench or at-home gym. Mature shade trees and a gazebo provide peaceful spots to relax, while there’s plenty of room for RV parking and potential for adding an ADU. Inside, the home boasts modern farmhouse updates, an open-concept floor plan, ceiling fans, A/C, and forced air. The kitchen includes a quality AGA Professional stove/oven, built-in wine refrigerator, walk-in pantry, breakfast bar, and separate dining area. The indoor laundry room offers ample storage and the spacious master suite features a shower and soaking tub. With solar panels to keep utility bills low, this property combines spectacular views, privacy, functionality and room to expand, making it the ideal mix of country living and comfort. Best of all, there is an assumable VA loan for approx. $455,000 at 2.25%. If you are a veteran this is an incredible opportunity!
Sold for $988,000
Listed by: Perry Properties • Missy Perry • Contact: 805-458-9382
Bought with: RE/MAX Parkside Real Estate
Tax assessed value
$988,000
5755 Forked Horn Pl, Paso Robles, CA 93446
3beds
2,295sqft
Single Family Residence
Built in 2000
3.44 Acres Lot
$1,043,300 Zestimate®
$431/sqft
$3,995 Estimated rent
Home value
$1,043,300
$991,000 - $1.11M
$3,995/mo
Zestimate® history
Owner options
List your home for rent
$3,995/mo
Rent Zestimate®
Find your next renter with Zillow Rental Manager. Plus, with online applications, you can quickly screen prospective tenants – for free.
$3,995/mo
Rent Zestimate®
Refinance and save
$6,266/mo
Est. payment
Refinancing to a lower rate could help reduce your monthly payments and save thousands over the life of the loan.
$6,266/mo
Est. payment
Explore your selling options
Work with a Zillow partner agent
Leverage their expertise and Zillow's premium Showcase listings to get your home seen by more buyers.
Get startedList with your own agent
Get your home in front of millions of buyers by listing it on Zillow.
Learn how to do itSell it yourself
Take full control of how buyers see your home on Zillow by listing For Sale by Owner (FSBO).
List your homeWhat's special
Zillow last checked:
Listing updated:
Listed by:
Missy Perry DRE #01820774 805-458-9382,
Perry Properties
Bought with:
Robert Bergman, DRE #00591045
RE/MAX Parkside Real Estate
Source: CRMLS,MLS#: PI24111278 Originating MLS: California Regional MLS
Originating MLS: California Regional MLSFacts & features
Interior
Bedrooms & bathrooms
- Bedrooms: 3
- Bathrooms: 3
- Full bathrooms: 2
- 1/2 bathrooms: 1
- Main level bathrooms: 3
- Main level bedrooms: 3
Rooms
- Room types: Art Studio, Bedroom, Kitchen, Laundry, Living Room, Primary Bathroom, Primary Bedroom, Office, Other, Pantry, Dining Room
Primary bedroom
- Features: Main Level Primary
Primary bedroom
- Features: Primary Suite
Bedroom
- Features: Bedroom on Main Level
Bedroom
- Features: All Bedrooms Down
Bathroom
- Features: Bathroom Exhaust Fan, Bathtub, Closet, Dual Sinks, Enclosed Toilet, Granite Counters, Remodeled, Soaking Tub, Separate Shower, Tub Shower
Kitchen
- Features: Granite Counters, Kitchen/Family Room Combo, Walk-In Pantry
Heating
- Forced Air
Cooling
- Central Air
Appliances
- Included: Dishwasher, Propane Oven, Propane Range, Dryer, Washer
- Laundry: Inside, Laundry Room
Features
- Breakfast Bar, Built-in Features, Ceiling Fan(s), Separate/Formal Dining Room, High Ceilings, All Bedrooms Down, Bedroom on Main Level, Main Level Primary, Primary Suite, Walk-In Pantry, Walk-In Closet(s)
- Doors: Sliding Doors
- Has fireplace: Yes
- Fireplace features: Living Room
- Common walls with other units/homes: No Common Walls
Interior area
- Total interior livable area: 2,295 sqft
Property
Parking
- Total spaces: 2
- Parking features: Attached Carport, Direct Access, Driveway, Driveway Up Slope From Street, Garage, Gravel, Gated, On Site, RV Potential, RV Access/Parking, Unpaved
- Attached garage spaces: 2
- Has carport: Yes
Features
- Levels: One
- Stories: 1
- Entry location: 1
- Patio & porch: Concrete, Patio
- Exterior features: Rain Gutters
- Pool features: None
- Spa features: None
- Has view: Yes
- View description: Vineyard
Lot
- Size: 3.44 Acres
- Features: Back Yard, Gentle Sloping, Horse Property, Lawn, Pasture, Rectangular Lot, Sloped Up
Details
- Additional structures: Outbuilding
- Parcel number: 015143045
- Zoning: AG
- Special conditions: Standard
- Horses can be raised: Yes
Construction
Type & style
- Home type: SingleFamily
- Property subtype: Single Family Residence
Materials
- Vertical Siding
- Foundation: Slab
Condition
- Updated/Remodeled
- New construction: No
- Year built: 2000
Utilities & green energy
- Electric: Electricity - On Property, Photovoltaics on Grid
- Sewer: Septic Tank
- Water: Well
- Utilities for property: Electricity Connected, Propane
Green energy
- Energy generation: Solar
Community & HOA
Community
- Features: Rural
- Security: Smoke Detector(s)
- Subdivision: Pr Rural East(170)
Location
- Region: Paso Robles
Financial & listing details
- Price per square foot: $431/sqft
- Tax assessed value: $988,000
- Annual tax amount: $11,128
- Date on market: 6/1/2024
- Cumulative days on market: 38 days
- Listing terms: Cash,Cash to Existing Loan,Cash to New Loan,Conventional,1031 Exchange,FHA,VA Loan
Price history
| Date | Event | Price |
|---|---|---|
| 9/20/2024 | Sold | $988,000-5.9%$431/sqft |
Source:  CRMLS #PI24111278 Report a problem CRMLS #PI24111278 Report a problem | ||
| 7/9/2024 | Contingent | $1,049,999$458/sqft |
Source: CRMLS #PI24111278 Report a problem | ||
| 6/12/2024 | Price change | $1,049,999-4.5%$458/sqft |
Source: CRMLS #PI24111278 Report a problem | ||
| 6/1/2024 | Listed for sale | $1,099,999+107.5%$479/sqft |
Source: CRMLS #PI24111278 Report a problem | ||
| 10/6/2016 | Sold | $530,000+29.6%$231/sqft |
Source: Public Record Report a problem | ||
| 3/29/2012 | Sold | $409,000$178/sqft |
Source: Public Record Report a problem | ||
| 2/4/2012 | Listed for sale | $409,000+57.3%$178/sqft |
Source: Visual Tour #183488 Report a problem | ||
| 8/25/2000 | Sold | $260,000$113/sqft |
Source: Public Record Report a problem | ||
Public tax history
| Year | Property taxes | Tax assessment |
|---|---|---|
| 2025 | $11,128 +60.6% | $988,000 +63.8% |
| 2024 | $6,927 +1.7% | $603,044 +2% |
| 2023 | $6,810 +1.7% | $591,221 +2% |
| 2022 | $6,698 +1.9% | $579,629 +2% |
| 2021 | $6,575 +1% | $568,265 +1% |
| 2020 | $6,506 +2% | $562,439 +2% |
| 2019 | $6,381 +2% | $551,412 +2% |
| 2018 | $6,257 +6.4% | $540,600 +2% |
| 2017 | $5,882 +22.7% | $530,000 +22.2% |
| 2016 | $4,796 | $433,812 +1.5% |
| 2015 | $4,796 +5.4% | $427,445 +2% |
| 2014 | $4,551 | $419,073 +7.6% |
| 2012 | -- | $389,589 +2% |
| 2011 | -- | $381,951 +0.8% |
| 2010 | -- | $379,098 +59.6% |
| 2009 | -- | $237,507 +2% |
| 2008 | -- | $232,851 +2% |
| 2007 | -- | $228,286 +2% |
| 2006 | -- | $223,810 +2% |
| 2005 | -- | $219,422 +2% |
| 2004 | -- | $215,120 +1.9% |
| 2003 | -- | $211,179 +2% |
| 2002 | -- | $207,039 +2% |
| 2001 | -- | $202,980 |
Find assessor info on the county website
Neighborhood: 93446
Nearby homes

- $910,0004 bd1 ba2.1k sqft5725 Forked Horn Pl, Paso Robles, CA 93446Off Market
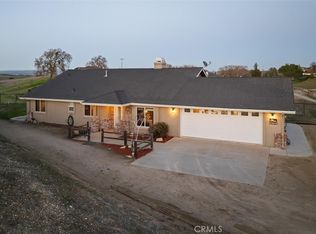
- $925,7003 bd2 ba1.9k sqft5815 Forked Horn Pl, Paso Robles, CA 93446Off Market
- $805,0003 bd2 ba1.9k sqft5715 Forked Horn Pl, Paso Robles, CA 93446Sold
- $816,7004 bd2 ba1.9k sqft5780 Forked Horn Pl, Paso Robles, CA 93446Off Market
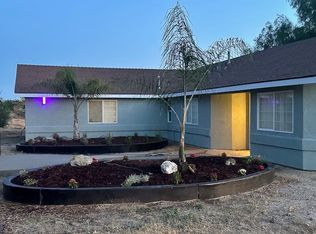
- $838,6003 bd2 ba1.8k sqft5760 Forked Horn Pl, Paso Robles, CA 93446Off Market
- $849,0003 bd2 ba1.5k sqft5740 Forked Horn Pl, Paso Robles, CA 93446For Sale
- $957,5004 bd2 ba2.4k sqft5810 Forked Horn Pl, Adelaide, CA 93446Off Market
- $735,2003 bd2 ba1.7k sqft5707 Forked Horn Pl, Paso Robles, CA 93446Off Market
Nearby schools
GreatSchools rating
- 6/10Kermit King Elementary SchoolGrades: K-6Distance: 7.5 mi
- NADaniel Lewis Middle SchoolGrades: 6-8Distance: 7.1 mi
- 7/10Paso Robles High SchoolGrades: 9-12Distance: 7.2 mi


Get pre-qualified for a loan
At Zillow Home Loans, we can pre-qualify you in as little as 5 minutes with no impact to your credit score.An equal housing lender. NMLS #10287.
Sell for more on Zillow
Get a Zillow Showcase℠ listing at no additional cost and you could sell for .
$1,043,300
2% more
+$20,866
With Zillow Showcase(estimated)
$1,064,166
- California
- San Luis Obispo County
- Paso Robles
- 93446
- 5755 Forked Horn Pl
Nearby cities
Nearby zip codes
Other Paso Robles Topics
