Exceptional two-story residence, ideally situated on a premium corner cul-de-sac lot in the prestigious Mountain Shadows neighborhood, where breathtaking views and refined living come together. Thoughtfully designed with soaring vaulted ceilings and an abundance of natural light, this impressive home offers a seamless blend of sophistication, comfort, and functionality. The luxurious main-level primary retreat provides a private sanctuary, with a cozy fireplace, walk-in closet, and a five-piece bath featuring a large oval soaking tub, separate shower, and dual vanities. Designed to impress, the gourmet kitchen is the heart of the home, boasting rich hardwood floors, an oversized center island, double ovens, abundant cabinetry, and a stunning two-sided fireplace that creates an inviting atmosphere for both everyday living and elegant entertaining. Beautiful formal living and dining rooms offer the perfect backdrop for memorable gatherings, while the spacious family room provides a warm and welcoming space to relax. A convenient main-floor laundry room and central air conditioning further enhance the home's comfort and convenience. The upper level features three generously proportioned bedrooms, offering exceptional space and versatility. The basement expands the home's possibilities with an additional bedroom and an extensive unfinished area ready to become a custom home theater, fitness studio, recreation room, wine cellar, or additional living quarters tailored to your vision. The oversized three-car garage includes a handicap-accessible ramp, providing added convenience without compromising functionality. Step outside to a beautifully landscaped backyard featuring a spacious deck, automatic sprinkler system, and peaceful outdoor living spaces—perfect for enjoying Colorado's spectacular sunsets and picturesque surroundings. Offering generous living spaces, spectacular views, and an unbeatable location in one of Shadow Mountain's most desirable neighborhoods!
For sale
Price cut: $25K (9/23)
$730,000
5755 Huffman Ct, Colorado Springs, CO 80919
5beds
4,840sqft
Single Family Residence
Built in 1997
0.29 Acres Lot
$-- Zestimate®
$151/sqft
$72/mo HOA
What's special
- 65 days
- 940
- 54
Zillow last checked:
Listing updated:
Listed by:
Robert Calicchia 303-475-7544,
Total Realty Corp
Source: elevateMLS,MLS#: 3717394
Facts & features
Interior
Bedrooms & bathrooms
- Bedrooms: 5
- Bathrooms: 4
- Full bathrooms: 1
- 3/4 bathrooms: 2
- 1/2 bathrooms: 1
Other
- Level: Main
Heating
- Forced Air, Natural Gas
Cooling
- Central Air
Appliances
- Included: 220v in Kitchen, Dishwasher, Disposal, Microwave, Refrigerator
- Laundry: Main Level
Features
- Pantry
- Flooring: Carpet, Tile, Vinyl/Linoleum, Wood
- Basement: Full,Partially Finished
- Number of fireplaces: 2
- Fireplace features: Gas, Two
Interior area
- Total structure area: 4,840
- Total interior livable area: 4,840 sqft
- Finished area above ground: 2,911
- Finished area below ground: 1,929
Property
Parking
- Total spaces: 3
- Parking features: Attached, Concrete Driveway
- Attached garage spaces: 3
Accessibility
- Accessibility features: Accessible Approach with Ramp, Stairs to garage
Features
- Levels: Two
- Stories: 2
- Patio & porch: Wood Deck
- Fencing: None
- Has view: Yes
- View description: Mountain(s)
Lot
- Size: 0.29 Acres
- Features: Corner Lot, Cul-De-Sac
Details
- Parcel number: 7315405039
Construction
Type & style
- Home type: SingleFamily
- Property subtype: Single Family Residence
Materials
- Stucco, Frame
- Roof: Composite Shingle
Condition
- Existing Home
- New construction: No
- Year built: 1997
Details
- Builder name: Acuff Homes
Utilities & green energy
- Water: Municipal
- Utilities for property: Electricity Connected, Natural Gas Connected
Community & HOA
HOA
- Has HOA: Yes
- Services included: Maintenance Grounds
- HOA fee: $72 monthly
Location
- Region: Colorado Springs
Financial & listing details
- Price per square foot: $151/sqft
- Tax assessed value: $742,752
- Annual tax amount: $2,251
- Date on market: 8/1/2026
- Listing terms: Cash,Conventional,FHA,VA Loan
- Electric utility on property: Yes
Estimated market value
Not available
Estimated sales range
Not available
Not available
Price history
| Date | Event | Price |
|---|---|---|
| 9/23/2026 | Price change | $730,000-3.3%$151/sqft |
Source:  REcolorado as distributed by MLS GRID #7092727 Report a problem REcolorado as distributed by MLS GRID #7092727 Report a problem | ||
| 7/26/2026 | Price change | $755,000-7.9%$156/sqft |
Source: REcolorado as distributed by MLS GRID #7092727 Report a problem | ||
| 7/8/2026 | Listed for sale | $820,000+128.4%$169/sqft |
Source: REcolorado as distributed by MLS GRID #7092727 Report a problem | ||
| 11/10/1999 | Sold | $359,000$74/sqft |
Source: Public Record Report a problem | ||
Public tax history
| Year | Property taxes | Tax assessment |
|---|---|---|
| 2025 | $2,048 -10.8% | $52,370 +9.1% |
| 2024 | $2,295 +32.7% | $48,010 |
| 2023 | $1,729 -7.8% | $48,010 +26.9% |
| 2022 | $1,875 | $37,840 -2.8% |
| 2021 | -- | $38,920 +2.6% |
| 2020 | $2,090 +0.5% | $37,940 |
| 2019 | $2,078 +7% | $37,940 +8% |
| 2018 | $1,942 -5.3% | $35,140 |
| 2017 | $2,050 +5.6% | $35,140 +4.6% |
| 2016 | $1,942 +30.7% | $33,580 |
| 2015 | $1,485 +2.2% | $33,580 +4.6% |
| 2014 | $1,453 | $32,100 |
| 2013 | -- | -- |
| 2012 | -- | $34,850 |
| 2011 | $2,211 | $34,850 -7% |
| 2010 | -- | $37,480 |
| 2009 | -- | $37,480 +7% |
| 2008 | -- | $35,020 -5.9% |
| 2006 | -- | $37,200 +25.8% |
| 2004 | -- | $29,560 |
| 2003 | $1,873 +3.7% | $29,560 -10.2% |
| 2002 | $1,806 +9.7% | $32,930 +16.1% |
| 2001 | $1,646 | $28,360 |
Find assessor info on the county website
Monthly payment
Est. payment
Payment breakdown
Explore the cost of this home by adjusting the details. Changes won't be saved.Climate risks
Neighborhood: Northwest Colorado Springs
Nearby schools
Schools provided by the listing agent
- Elementary: Chipeta
- Middle: Holmes
- High: Coronado
- District: Colorado Springs 11
Source: elevateMLS. This data may not be complete. We recommend contacting the local school district to confirm school assignments for this home.
- $753,0004 bd3 ba3.5k sqft5765 Huffman Ct, Colorado Springs, CO 80919Off Market
- $720,8005 bd4 ba2.7k sqft5750 Huffman Ct, Colorado Springs, CO 80919Off Market
- $688,5006 bd4 ba3.4k sqft2405 Vanreen Dr, Colorado Springs, CO 80919Off Market
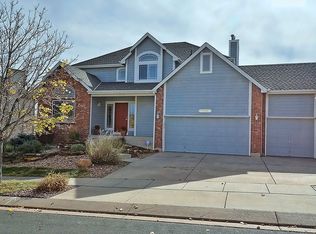
- $688,7005 bd4 ba3.8k sqft5760 Huffman Ct, Colorado Springs, CO 80919Off Market

Similar homes
- $799,0005 bd5 ba3.5k sqft1132 War Eagle Ct, Colorado Springs, CO 80919For Sale

 MLS ID #5134250, Hayle Black, LIV Sotheby's International Realty CO Springs. elevateMLS
 - $699,9006 bd4 ba3.5k sqft2224 Ramsgate Ter, Colorado Springs, CO 80919For Sale
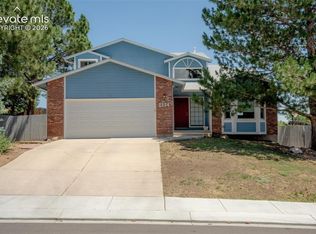 MLS ID #4501993, Albertus Dippenaar, NAV Real Estate. elevateMLS
 - $850,0006 bd5 ba4.7k sqft1520 Big Valley Drive, Colorado Springs, CO 80919For Sale
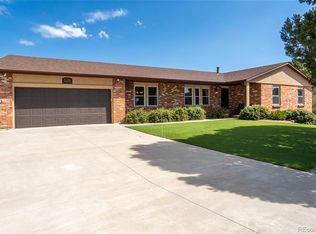
 MLS ID #4995054, Jordan Connett, Connett Real Estate. REcolorado as distributed by MLS GRID
 - $685,0006 bd5 ba4.6k sqft13747 Narrowleaf Drive, Colorado Springs, CO 80921For Sale
 MLS ID #4144461, Andrew Livingston, Freedom Realty Group LLC. REcolorado as distributed by MLS GRID
 - $785,0006 bd4 ba4k sqft1645 Colgate Dr, Colorado Springs, CO 80918For SaleMLS ID #5437074, Tiffany Lachnidt CDPE , Keller Williams Premier Realty. elevateMLS
- $745,0005 bd4 ba4k sqft2265 Cloverdale Dr, Colorado Springs, CO 80920For SaleMLS ID #7662662, Dan Donivan CRS GRI , RE/MAX Real Estate Group LLC. elevateMLS
- $725,0004 bd4 ba3.3k sqft5655 Bridlespur Ridge Pl, Colorado Springs, CO 80918For SaleMLS ID #4980624, Jay Stoner, Jay Stoner. elevateMLS
- $925,0004 bd3 ba3.9k sqft2625 Brogans Bluff Dr, Colorado Springs, CO 80919For SaleMLS ID #8374366, Lauren Collier CNE GREEN MCNE MRP , Live Dream Colorado LLC. elevateMLS
- $729,9005 bd4 ba3.7k sqft14570 Bermuda Dunes Way, Colorado Springs, CO 80921For SaleMLS ID #3292439, Doug Marsh, Keller Williams Clients Choice Realty. elevateMLS
- $919,0005 bd4 ba5.3k sqft5575 Butler Ct, Colorado Springs, CO 80918For SaleMLS ID #7653527, Harrison McWilliams, Compass. elevateMLS
- $689,0005 bd4 ba3.8k sqft9215 Chetwood Dr, Colorado Springs, CO 80920For SaleMLS ID #6222559, Bianca Taylor GRI , ERA Shields Real Estate. elevateMLS
- $724,9006 bd4 ba4.3k sqft7555 Antelope Circle, Peyton, CO 80831For SaleMLS ID #6204248, Danielle Frisbie, The Cutting Edge. REcolorado as distributed by MLS GRID
- $724,9006 bd4 ba4.1k sqft13867 Antelope Pass Pl, Colorado Springs, CO 80921For SaleMLS ID #7515583, Aimee Fletcher CLHMS GRI , Exp Realty LLC. elevateMLS
- $489,5004 bd3 ba2.8k sqft904 Dancing Horse Dr, Colorado Springs, CO 80919For SaleMLS ID #8059968, Matt Tolooee, Metro Real Estate Group. elevateMLS
- $725,0005 bd4 ba3.4k sqft5424 Campglen Dr, Colorado Springs, CO 80906For SaleMLS ID #4769865, Tony Clement CDPE CLHMS GRI , REMAX PROPERTIES. elevateMLS
- $799,0006 bd5 ba4.6k sqft1136 Vista Oaks Dr, Colorado Springs, CO 80921For SaleMLS ID #4012601, Karie McLain CLHMS MCNE MRP , Exp Realty LLC. elevateMLS
- $815,0005 bd4 ba4.6k sqft2114 Diamond Creek Dr, Colorado Springs, CO 80921For SaleMLS ID #4644844, Christy Nixon, Exp Realty LLC. elevateMLS
- $699,9004 bd3 ba3.9k sqft15390 Copperfield Dr, Colorado Springs, CO 80921For SaleMLS ID #1907617, Patrick Manchester, Manchester Properties, LLC. elevateMLS
- $949,9006 bd5 ba5.1k sqft1630 Oakmont Dr, Colorado Springs, CO 80921For SaleMLS ID #6232128, Matthew Orsillo, Better Homes and Gardens Real Estate Kenney & Company. elevateMLS
- $863,9995 bd4 ba4.6k sqft2527 Craycroft Dr, Colorado Springs, CO 80920For SaleMLS ID #4567448, Blake Poston, NAV Real Estate. elevateMLS
