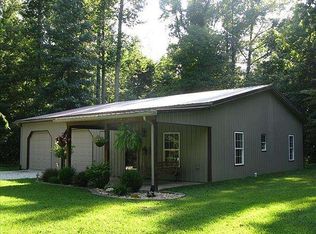
If you have ever dreamed of owning an absolutely beautiful mountain lodge...in Newburgh...with amenities, updates, and upgrades...all lovingly and beautifully maintained...and sitting on 2.5 acres, complete with pole barn, woods and creek!!! THIS IS YOUR HOME!!!! Hardwood floors abound in this home! And matching hardwood ceilings! The exterior is very pretty...but it doesn't portend as to what is inside the home!!! On the main level, as you step inside, the Great Room features a stone wall fireplace with a beautiful rustic mantle, windows everywhere to let in the outdoors, and all of which can be seen from the Kitchen which is composed of beautiful Amish cabinetry, subway tile individually crafted and the finest of appliances, including a 6 burner gas Wolf stove! A Laundry Room is just off the Kitchen. To complete the picture...the side load Garage enters at the Kitchen and off the Dining Room area is a Sun Room with doors and windows to open and welcome in Spring!!! Master Suite, 2 additional bedrooms and additional full bath completes the picture. Off the Dining Room is a Sun Room with doors and windows to open and welcome in Spring!!! Upstairs...exists another world where he or she can find space and time for himself or herself...consisting of a Bedroom, Storage area, a full Bath, and a wonderful Living Room//Family Room, complete with a Pool Table. All perfect for a little "me" time! Landscaping is lush but not overdone! All of this picturesque setting sits back off the road with plenty of room for parking, drive extending back to the pole Barn and completed with circular drive in front of the house for convenience for guest.
Closed
$550,000
5755 Jessica Ln, Newburgh, IN 47630
4beds
2,753sqft
Single Family Residence
Built in 2003
2.5 Acres Lot
$563,600 Zestimate®
$--/sqft
$3,142 Estimated rent
Home value
$563,600
$496,000 - $643,000
$3,142/mo
Zestimate® history
Owner options
List your home for rent
$3,142/mo
Rent Zestimate®
Find your next renter with Zillow Rental Manager. Plus, with online applications, you can quickly screen prospective tenants – for free.
$3,142/mo
Rent Zestimate®
Refinance and save
$3,312/mo
Est. payment
Refinancing to a lower rate could help reduce your monthly payments and save thousands over the life of the loan.
$3,312/mo
Est. payment
Explore your selling options
Work with a Zillow partner agent
Leverage their expertise and Zillow's premium Showcase listings to get your home seen by more buyers.
Get startedList with your own agent
Get your home in front of millions of buyers by listing it on Zillow.
Learn how to do itSell it yourself
Take full control of how buyers see your home on Zillow by listing For Sale by Owner (FSBO).
List your homeWhat's special
Pole barnMountain lodgeRustic mantleStone wall fireplaceSun roomSubway tileMaster suite
Zillow last checked:
Listing updated:
Listed by:
Sherry S Hancock Office:812-858-2400,
ERA FIRST ADVANTAGE REALTY, INC
Bought with:
Sherry S Hancock, RB14012246
ERA FIRST ADVANTAGE REALTY, INC
Source: IRMLS,MLS#: 202517851
Facts & features
Interior
Bedrooms & bathrooms
- Bedrooms: 4
- Bathrooms: 3
- Full bathrooms: 3
- Main level bedrooms: 3
Bedroom 1
- Level: Main
Bedroom 2
- Level: Main
Dining room
- Level: Main
- Area: 204
- Dimensions: 17 x 12
Kitchen
- Level: Main
- Area: 192
- Dimensions: 12 x 16
Living room
- Level: Main
- Area: 288
- Dimensions: 18 x 16
Heating
- Electric, Heat Pump
Cooling
- Central Air
Appliances
- Included: Disposal, Dishwasher, Microwave, Refrigerator, Washer, Dryer-Electric, Exhaust Fan, Gas Oven, Gas Range
- Laundry: Electric Dryer Hookup, Sink, Washer Hookup
Features
- 1st Bdrm En Suite, Ceiling-9+, Ceiling Fan(s), Vaulted Ceiling(s), Walk-In Closet(s), Tub and Separate Shower, Tub/Shower Combination
- Flooring: Hardwood
- Windows: Skylight(s), Window Treatments
- Basement: Crawl Space
- Attic: Pull Down Stairs,Walk-up
- Number of fireplaces: 1
- Fireplace features: Living Room, Wood Burning
Interior area
- Total structure area: 2,753
- Total interior livable area: 2,753 sqft
- Finished area above ground: 2,753
- Finished area below ground: 0
Property
Parking
- Total spaces: 2
- Parking features: Attached, Garage Door Opener
- Attached garage spaces: 2
Features
- Levels: Two
- Stories: 2
- Patio & porch: Porch Florida, Porch
- Exterior features: Fire Pit
- Has spa: Yes
- Spa features: Jet Tub
Lot
- Size: 2.50 Acres
- Features: Level, Few Trees, Rural, Landscaped
Details
- Additional structures: Pole/Post Building
- Parcel number: 871335402004.000001
Construction
Type & style
- Home type: SingleFamily
- Property subtype: Single Family Residence
Materials
- Aluminum Siding, Brick, Vinyl Siding
- Roof: Composition,Shingle
Condition
- New construction: No
- Year built: 2003
Details
- Warranty included: Yes
Utilities & green energy
- Sewer: Septic Tank
- Water: Public
Community & neighborhood
Security
- Security features: Carbon Monoxide Detector(s), Smoke Detector(s)
Location
- Region: Newburgh
- Subdivision: None
Other
Other facts
- Listing terms: Cash,Conventional,Other
Price history
| Date | Event | Price |
|---|---|---|
| 5/28/2025 | Sold | $550,000-4.3% |
Source:  IRMLS #202517851 Report a problem IRMLS #202517851 Report a problem | ||
| 5/16/2025 | Pending sale | $575,000 |
Source: IRMLS #202517851 Report a problem | ||
| 5/15/2025 | Listed for sale | $575,000 |
Source: IRMLS #202517851 Report a problem | ||
Public tax history
| Year | Property taxes | Tax assessment |
|---|---|---|
| 2025 | $2,265 -8.3% | $336,700 +3.3% |
| 2024 | $2,471 +0.5% | $326,100 -3.4% |
| 2023 | $2,459 +7.8% | $337,600 +11.8% |
| 2022 | $2,282 -3.1% | $302,100 +14.1% |
| 2021 | $2,356 -0.2% | $264,700 +0.8% |
| 2020 | $2,361 +16.3% | $262,600 -0.5% |
| 2019 | $2,030 +3% | $264,000 +9.7% |
| 2018 | $1,971 +1.3% | $240,600 +1.5% |
| 2017 | $1,945 +4.3% | $237,100 +1.9% |
| 2016 | $1,865 -2.1% | $232,600 -2.6% |
| 2014 | $1,905 -1.2% | $238,700 -2.6% |
| 2013 | $1,928 +0.4% | $245,100 +2.3% |
| 2012 | $1,921 -2.6% | $239,600 +0.5% |
| 2011 | $1,971 +3.2% | $238,400 |
| 2010 | $1,909 +3.2% | $238,400 +1.7% |
| 2009 | $1,851 +3.8% | $234,400 +1.8% |
| 2007 | $1,783 -44.9% | $230,300 +0.4% |
| 2006 | $3,237 | $229,300 |
Find assessor info on the county website
Neighborhood: 47630

Nearby schools
GreatSchools rating
- 8/10Yankeetown Elementary SchoolGrades: K-5Distance: 2.3 mi
- 8/10Boonville Middle SchoolGrades: 6-8Distance: 6.3 mi
- 9/10Castle High SchoolGrades: 9-12Distance: 6.9 mi
Schools provided by the listing agent
- Elementary: Yankeetown
- Middle: Castle North
- High: Castle
- District: Warrick County School Corp.
Source: IRMLS. This data may not be complete. We recommend contacting the local school district to confirm school assignments for this home.


Get pre-qualified for a loan
At Zillow Home Loans, we can pre-qualify you in as little as 5 minutes with no impact to your credit score.An equal housing lender. NMLS #10287.
Sell for more on Zillow
Get a Zillow Showcase℠ listing at no additional cost and you could sell for .
$563,600
2% more
+$11,272
With Zillow Showcase(estimated)
$574,872
- Indiana
- Warrick County
- Newburgh
- 47630
- 5755 Jessica Ln
Nearby cities
Nearby zip codes
Other Newburgh Topics
