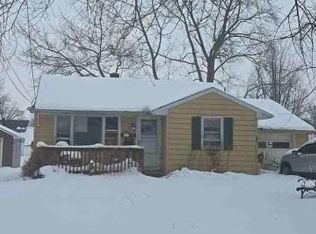
A-D-O-R-A-B-L-E Looking for that cute summer cottage with Lake Erie access? Check this out!! Unique Camp on the shores of Lake Erie. Fully furnished 1-2 bedroom cottage. Patio and storage shed out back. Stairs lead down to private beach owned by
members of Ravine Camp Corporation. Camp is open/water turned on from mid-April through end of October yearly. This
is not a typical sale - no deed or title. Buyer will be purchasing membership into Ravine Camp Corporation and cottage.
You are responsible for maintenance of the lot. Cash Sales Only. The land is owned as a whole by the corporation. Updates
to the cottage- New Metal Roof 11/2025, updated bath, exterior doors and some windows (4 years), flooring (5 years), Electrical panel, and line from pole (2024) updated exterior lighting (7 years), plumbing (5 years). Attic propane furnace (tank will be needed to use this furnace), window a/c unit and laundry hookups in unit. If you are looking for a summer hang out at the beach, don't miss this opportunity. $500 new member fee is due to any new member of Ravine Camp Corporation. Saybrook Township park is 1/3 of a mile west, 5-miles to Geneva On The Lake, 4-miles to Ashtabula Harbor District and public beach. Launch your boat at either Geneva State Park or Lakeshore Park. All 5-6 miles away. Ashtabula County offers loads of wineries, beautiful beaches, restaurants, entertainment and more. Another possibility - snag the location - build something new. Buyer to do their own due diligence as to what can be built within the camp and Saybrook Twp. Rentals of any kind are NOT permitted in Ravine Camp Corporation. Gated entrance - appointments required.
Active
Price cut: $2.9K (6/24)
$77,000
5755 Lake Rd W #6, Ashtabula, OH 44004
2beds
560sqft
:
Get pre-qualified$604/mo
Single Family Residence
Built in 1989
435 Square Feet Lot
$-- Zestimate®
$138/sqft
$42/mo HOA
What's special
Gated entranceUpdated exterior lightingLaundry hookups in unitUpdated bathStorage shed out backLake erie accessNew metal roof
- 80 days |
- 1,447 |
- 78 |
Zillow last checked:
Listing updated:
Listed by:
Charlotte Baldwin 440-812-3834 baldwinsells@gmail.com,
HomeSmart Real Estate Momentum LLC
Source: MLS Now,MLS#: 5208078 Originating MLS: Lake Geauga Area Association of REALTORS
Originating MLS: Lake Geauga Area Association of REALTORSFacts & features
Interior
Bedrooms & bathrooms
- Bedrooms: 2
- Bathrooms: 1
- Full bathrooms: 1
- Main level bathrooms: 1
- Main level bedrooms: 2
Bedroom
- Description: Flooring: Laminate
- Level: First
- Dimensions: 11 x 9
Bathroom
- Description: Updated bath with shower.,Flooring: Linoleum
- Level: First
- Dimensions: 9 x 7
Bonus room
- Description: Possible 2nd bedroom, laundry hook ups, door to the rear patio. No closet.,Flooring: Laminate
- Level: First
- Dimensions: 11 x 9
Dining room
- Description: Living room/ dining room/ kitchen are all open big room.,Flooring: Laminate
- Level: First
- Dimensions: 8 x 7
Kitchen
- Description: Living room/ dining room/ kitchen are all open big room.,Flooring: Laminate
- Level: First
- Dimensions: 14 x 7
Living room
- Description: Living room/ dining room/ kitchen are all open big room.,Flooring: Laminate
- Level: First
- Dimensions: 10 x 7
Heating
- Forced Air, Propane
Cooling
- Central Air, Window Unit(s)
Appliances
- Laundry: Washer Hookup, Electric Dryer Hookup, Main Level
Features
- Basement: None
- Has fireplace: No
Interior area
- Total structure area: 560
- Total interior livable area: 560 sqft
- Finished area above ground: 560
- Finished area below ground: 0
Video & virtual tour
Property
Parking
- Parking features: Driveway, Gravel
Features
- Levels: One
- Stories: 1
- Patio & porch: Patio
- Waterfront features: Lake Privileges
Lot
- Size: 435 Square Feet
Details
- Additional structures: Shed(s)
- Parcel number: Lot 6 of 480030010800
Construction
Type & style
- Home type: SingleFamily
- Architectural style: Cottage,Ranch
- Property subtype: Single Family Residence
Materials
- Vinyl Siding
- Roof: Metal
Condition
- Year built: 1989
Utilities & green energy
- Sewer: Public Sewer
- Water: Public
Community & HOA
Community
- Features: Lake
- Subdivision: Ravine Camp Corp
HOA
- Has HOA: Yes
- Services included: Common Area Maintenance, Insurance, Other, Sewer, Trash, Water
- HOA fee: $500 annually
- HOA name: Ravine Camp Corp
Location
- Region: Ashtabula
Financial & listing details
- Price per square foot: $138/sqft
- Annual tax amount: $663
- Date on market: 5/8/2026
- Cumulative days on market: 82 days
- Listing terms: Cash
Estimated market value
Not available
Estimated sales range
Not available
Not available
Price history
| Date | Event | Price |
|---|---|---|
| 6/24/2026 | Price change | $77,000-3.6%$138/sqft |
Source:  MLS Now #5208078 Report a problem MLS Now #5208078 Report a problem | ||
| 5/8/2026 | Listed for sale | $79,900-6%$143/sqft |
Source: MLS Now #5208078 Report a problem | ||
| 11/9/2025 | Listing removed | $85,000$152/sqft |
Source: MLS Now #5153551 Report a problem | ||
| 10/1/2025 | Listed for sale | $85,000$152/sqft |
Source: MLS Now #5153551 Report a problem | ||
| 9/28/2025 | Pending sale | $85,000$152/sqft |
Source: MLS Now #5153551 Report a problem | ||
| 9/3/2025 | Listed for sale | $85,000-2.3%$152/sqft |
Source: MLS Now #5153551 Report a problem | ||
| 9/2/2025 | Listing removed | $87,000$155/sqft |
Source: MLS Now #5121622 Report a problem | ||
| 8/25/2025 | Price change | $87,000-3.2%$155/sqft |
Source: MLS Now #5121622 Report a problem | ||
| 8/1/2025 | Price change | $89,900-5.4%$161/sqft |
Source: MLS Now #5121622 Report a problem | ||
| 6/26/2025 | Price change | $95,000-4%$170/sqft |
Source: MLS Now #5121622 Report a problem | ||
| 5/10/2025 | Listed for sale | $99,000$177/sqft |
Source: MLS Now #5121622 Report a problem | ||
Public tax history
Tax history is unavailable.
Monthly payment
Est. payment
Payment breakdown
Explore the cost of this home by adjusting the details. Changes won't be saved.Climate risks
Neighborhood: Saybrook-on-the-lake
Nearby schools
GreatSchools rating
- 4/10Lakeside Intermediate SchoolGrades: 3-6Distance: 2.9 mi
- 5/10Lakeside Junior High SchoolGrades: 7-8Distance: 3.5 mi
- 2/10Lakeside High SchoolGrades: 9-12Distance: 3.5 mi
Schools provided by the listing agent
- District: Ashtabula Area CSD - 401
Source: MLS Now. This data may not be complete. We recommend contacting the local school district to confirm school assignments for this home.
- $597,7003 bd1 ba520 sqft5825 Lake Rd W #531, Ashtabula, OH 44004Off Market
- $129,0001 bd1 ba600 sqft5825 Lake Rd, Ashtabula, OH 44004Pending
- $169,9002 bd1 ba746 sqft5825 Olive Dr #9, Ashtabula, OH 44004For Sale
- $1,222,1002 bd1 ba996 sqft5755 Lake Rd W #531, Ashtabula, OH 44004Off Market
- $185,7003 bd1 ba1.2k sqft16 Olive Dr, Ashtabula, OH 44004Off Market
- $186,0003 bd1 ba1.1k sqft5753 Lake Rd W #531, Ashtabula, OH 44004Off Market
- $---- bd-- ba-- sqft5753 Lake Rd W, Ashtabula, OH 44004Off Market
- $295,4002 bd2 ba1.3k sqft22 Olive Dr, Ashtabula, OH 44004Off Market
A local agent can set up tours, give advice and negotiate with sellers.