SELLER'S OFFERING $5K CREDIT. Fridge and washer/dryer will convey. Elegance and Ease Await: Dual Master Suite Home with Loft and Media Room in Alamo Ranch !One of these suites features a master closet with custom shelving, a true organizer's dream. Discover a harmonious blend of style and function in this lovely haven. Step into your outdoor retreat-an extended concrete patio with a fire pit and a mounted TV for cozy evenings. Your space for gatherings, laughter, and cherished moments. Inside, the garage surprises with epoxy flooring, adding a touch of sophistication. The kitchen is the heart of the home, adorned with brand new quartz countertops and freshly repainted white cabinets-a modern chef's dream. Enjoy the comforts of everyday living with a water softener and the gentle breeze of ceiling fans in every room. The freshly installed gutters offer a glimpse into the care and attention this home has received. Rest easy in the highly sought-after Alamo Ranch community, offering convenience and comfort. Shopping and entertainment options are aplenty, all within an easy 5-mile radius.
Sold
Price Unknown
5755 McKinney Falls, San Antonio, TX 78253
4beds
2,906sqft
Single Family Residence
Built in 2016
5,183 Square Feet Lot
$370,800 Zestimate®
$--/sqft
$2,801 Estimated rent
Home value
$370,800
$352,000 - $389,000
$2,801/mo
Zestimate® history
Owner options
List your home for rent
$2,801/mo
Rent Zestimate®
Find your next renter with Zillow Rental Manager. Plus, with online applications, you can quickly screen prospective tenants – for free.
$2,801/mo
Rent Zestimate®
Refinance and save
$97/mo
Est. payment
Refinancing to a lower rate could help reduce your monthly payments and save thousands over the life of the loan.
$97/mo
Est. payment
Explore your selling options
Work with a Zillow partner agent
Leverage their expertise and Zillow's premium Showcase listings to get your home seen by more buyers.
Get startedList with your own agent
Get your home in front of millions of buyers by listing it on Zillow.
Learn how to do itSell it yourself
Take full control of how buyers see your home on Zillow by listing For Sale by Owner (FSBO).
List your homeWhat's special
Brand new quartz countertopsAlamo ranchEpoxy flooringMedia roomMounted tvCustom shelvingMaster closet
Zillow last checked:
Listing updated:
Listed by:
Daniel Stakley TREC #736138 (210) 777-7443,
Levi Rodgers Real Estate Group
Source: LERA MLS,MLS#: 1721323
Facts & features
Interior
Bedrooms & bathrooms
- Bedrooms: 4
- Bathrooms: 4
- Full bathrooms: 3
- 1/2 bathrooms: 1
Primary bedroom
- Features: Walk-In Closet(s), Ceiling Fan(s), Full Bath
- Area: 210
- Dimensions: 15 x 14
Bedroom 2
- Area: 182
- Dimensions: 13 x 14
Bedroom 3
- Area: 180
- Dimensions: 15 x 12
Bedroom 4
- Area: 165
- Dimensions: 15 x 11
Primary bathroom
- Features: Tub/Shower Separate, Double Vanity, Soaking Tub
- Area: 72
- Dimensions: 9 x 8
Dining room
- Area: 132
- Dimensions: 12 x 11
Kitchen
- Area: 170
- Dimensions: 17 x 10
Living room
- Area: 228
- Dimensions: 19 x 12
Office
- Area: 120
- Dimensions: 12 x 10
Heating
- Central, Natural Gas
Cooling
- Ceiling Fan(s), Central Air
Appliances
- Included: Self Cleaning Oven, Microwave, Range, Gas Cooktop, Refrigerator, Disposal, Dishwasher, Plumbed For Ice Maker, Water Softener Owned
- Laundry: Main Level, Washer Hookup, Dryer Connection
Features
- Two Living Area, Separate Dining Room, Eat-in Kitchen, Kitchen Island, Breakfast Bar, Pantry, Study/Library, Media Room, Loft, Utility Room Inside, 1st Floor Lvl/No Steps, High Ceilings, Open Floorplan, High Speed Internet, Telephone, Walk-In Closet(s), Master Downstairs, Ceiling Fan(s), Solid Counter Tops
- Flooring: Carpet, Ceramic Tile
- Windows: Double Pane Windows, Window Coverings
- Has basement: No
- Attic: Partially Floored,Pull Down Stairs
- Has fireplace: No
- Fireplace features: Not Applicable
Interior area
- Total structure area: 2,906
- Total interior livable area: 2,906 sqft
Property
Parking
- Total spaces: 2
- Parking features: Two Car Garage, Garage Door Opener
- Garage spaces: 2
Features
- Levels: Two
- Stories: 2
- Patio & porch: Patio, Covered
- Exterior features: Sprinkler System
- Pool features: None, Community
- Fencing: Privacy
Lot
- Size: 5,183 Square Feet
- Features: Cul-De-Sac, Curbs, Sidewalks, Streetlights, Fire Hydrant w/in 500'
Details
- Parcel number: 044114340660
Construction
Type & style
- Home type: SingleFamily
- Architectural style: Contemporary
- Property subtype: Single Family Residence
Materials
- 3 Sides Masonry, Stone, Stucco, Fiber Cement
- Foundation: Slab
- Roof: Composition
Condition
- Pre-Owned
- New construction: No
- Year built: 2016
Details
- Builder name: Dr. Horton
Utilities & green energy
- Water: Water System
- Utilities for property: Cable Available
Community & HOA
Community
- Features: Clubhouse, Playground, Basketball Court
- Security: Smoke Detector(s), Carbon Monoxide Detector(s)
- Subdivision: Alamo Ranch
HOA
- Has HOA: Yes
- HOA fee: $97 quarterly
- HOA name: ALAMO MANAGEMENT GROUP
Location
- Region: San Antonio
Financial & listing details
- Tax assessed value: $350,840
- Annual tax amount: $7,195
- Date on market: 9/11/2025
- Cumulative days on market: 35 days
- Listing terms: Conventional,FHA,VA Loan,Cash,USDA Loan
- Road surface type: Paved
Price history
| Date | Event | Price |
|---|---|---|
| 11/28/2023 | Sold | -- |
Source:  LERA MLS #1721323 Report a problem LERA MLS #1721323 Report a problem | ||
| 10/26/2023 | Pending sale | $399,900$138/sqft |
Source: LERA MLS #1721323 Report a problem | ||
| 10/18/2023 | Contingent | $399,900$138/sqft |
Source: LERA MLS #1721323 Report a problem | ||
| 10/11/2023 | Price change | $399,900-2.5%$138/sqft |
Source: LERA MLS #1721323 Report a problem | ||
| 10/2/2023 | Price change | $409,950-1.3%$141/sqft |
Source: LERA MLS #1721323 Report a problem | ||
| 9/22/2023 | Listed for sale | $415,500$143/sqft |
Source: LERA MLS #1721323 Report a problem | ||
| 3/8/2017 | Sold | -- |
Source: LERA MLS #1195346 Report a problem | ||
Public tax history
| Year | Property taxes | Tax assessment |
|---|---|---|
| 2025 | $6,456 -4.6% | $350,840 -4.7% |
| 2024 | $6,771 +30% | $368,270 +4.1% |
| 2023 | $5,208 -10.5% | $353,901 +10% |
| 2022 | $5,820 +2.3% | $321,728 +10% |
| 2021 | $5,687 | $292,480 +3.9% |
| 2020 | $5,687 +2.8% | $281,510 +3.6% |
| 2019 | $5,531 | $271,820 +4.1% |
| 2018 | $5,531 +17.9% | $261,120 +24% |
| 2017 | $4,692 | $210,540 |
Find assessor info on the county website
Neighborhood: 78253
Nearby homes
- $--4 bd4 ba2.6k sqft5751 McKinney Fls, San Antonio, TX 78253Sold

- $331,1003 bd2 ba1.9k sqft5759 McKinney Fls, San Antonio, TX 78253Off Market
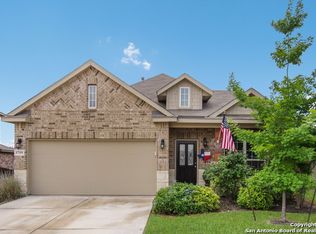
- $--3 bd2 ba1.9k sqft5747 McKinney Fls, San Antonio, TX 78253Sold

- $299,7003 bd2 ba1.8k sqft5642 Calaveras Way, San Antonio, TX 78253Off Market
- $318,4004 bd2 ba2.2k sqft5638 Calaveras Way, San Antonio, TX 78253Off Market
- $315,2003 bd2 ba1.7k sqft5743 McKinney Fls, San Antonio, TX 78253Off Market
- $362,4005 bd3 ba2.4k sqft5646 Calaveras Way, San Antonio, TX 78253Off Market
- $384,6003 bd2 ba2.5k sqft12927 Brewster Ml, San Antonio, TX 78253Off Market
Nearby schools
GreatSchools rating
- 6/10Mireles Elementary SchoolGrades: PK-5Distance: 0.9 mi
- 7/10Briscoe Middle SchoolGrades: 6-8Distance: 1.7 mi
- 6/10Taft High SchoolGrades: 9-12Distance: 1.7 mi
Schools provided by the listing agent
- Elementary: Andy Mireles
- Middle: Dolph Briscoe
- High: Taft
- District: Northside
Source: LERA MLS. This data may not be complete. We recommend contacting the local school district to confirm school assignments for this home.
Get a cash offer in 3 minutes
Find out how much your home could sell for in as little as 3 minutes with a no-obligation cash offer.
Estimated market value
$370,800
Get a cash offer in 3 minutes
Find out how much your home could sell for in as little as 3 minutes with a no-obligation cash offer.
Estimated market value
$370,800
- Texas
- Bexar County
- San Antonio
- 78253
- 5755 McKinney Falls
Nearby cities
Nearby neighborhoods
Nearby zip codes
Other San Antonio Topics
