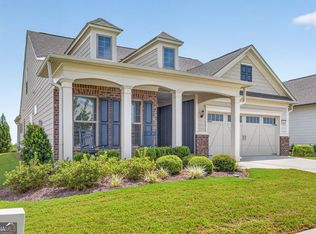
Have you been looking for a home that checks all the boxes? You just found it!! This beautiful Dunwoody model is just spectacular. Oversize Master bedroom with tray ceiling, large master bathroom with zero entry shower, large custom closet, secondary bedroom with ensuite bath, powder room. The kitchen is the main feature, with beautiful white cabinets with pull-out shelves, soft close drawers and doors, under-cabinet lighting, walk-in pantry, beverage center with wine rack and beverage cooler. Relax by the stone fireplace, ceiling speakers throughout the home for your listening pleasure, beautiful laundry room is a must-see. The garage is oversized with ample cabinets for storage, golf cart garage, stairs leading to a huge storage area over the garage. Outdoors you're met with a beautiful flagstone walkway, rear screened-in porch with an extended patio, Security cameras, and sprinkler system. Resort-style amenities such as Indoor heated lap pool and outdoor pool, indoor and outdoor hot tubs, library, ballroom/multipurpose room, arts & craft studio, and a host of interest groups, something for everyone. Numerous sports courts including tennis, pickleball, and bocce ball courts. Del Webb has a dog park and kiddie play area. Close proximity to a major hospital, shopping, restaurants, and highways. Take time out and come visit, you might like what you see. Make Del Webb at Chateau Elan your home!! This Dunwoody Model is no longer being built in the Community!!
Closed
$720,000
5755 Miravista Way, Hoschton, GA 30548
2beds
2,684sqft
Single Family Residence
Built in 2023
9,583 Square Feet Lot
$723,700 Zestimate®
$268/sqft
$3,015 Estimated rent
Home value
$723,700
$659,000 - $796,000
$3,015/mo
Zestimate® history
Owner options
List your home for rent
$3,015/mo
Rent Zestimate®
Find your next renter with Zillow Rental Manager. Plus, with online applications, you can quickly screen prospective tenants – for free.
$3,015/mo
Rent Zestimate®
Refinance and save
$8,462/mo
Est. payment
Refinancing to a lower rate could help reduce your monthly payments and save thousands over the life of the loan.
$8,462/mo
Est. payment
Explore your selling options
Work with a Zillow partner agent
Leverage their expertise and Zillow's premium Showcase listings to get your home seen by more buyers.
Get startedList with your own agent
Get your home in front of millions of buyers by listing it on Zillow.
Learn how to do itSell it yourself
Take full control of how buyers see your home on Zillow by listing For Sale by Owner (FSBO).
List your homeWhat's special
Zillow last checked:
Listing updated:
Listed by:
Terry Chambers 678-836-5127,
RE/MAX Center
Bought with:
Hank Bailey, 285082
RE/MAX Legends
Source: GAMLS,MLS#: 10469991
Facts & features
Interior
Bedrooms & bathrooms
- Bedrooms: 2
- Bathrooms: 3
- Full bathrooms: 2
- 1/2 bathrooms: 1
- Main level bathrooms: 2
- Main level bedrooms: 2
Rooms
- Room types: Den, Foyer, Office, Other
Dining room
- Features: Separate Room
Kitchen
- Features: Breakfast Area, Breakfast Bar, Kitchen Island, Solid Surface Counters, Walk-in Pantry
Heating
- Central, Electric, Forced Air, Heat Pump, Other
Cooling
- Ceiling Fan(s), Central Air, Electric, Heat Pump
Appliances
- Included: Convection Oven, Cooktop, Dishwasher, Disposal, Electric Water Heater, Ice Maker, Microwave, Other, Oven, Refrigerator, Stainless Steel Appliance(s)
- Laundry: Mud Room
Features
- Double Vanity, Master On Main Level, Other, Roommate Plan, Tile Bath, Tray Ceiling(s), Walk-In Closet(s)
- Flooring: Carpet, Laminate, Tile
- Windows: Double Pane Windows
- Basement: None
- Attic: Pull Down Stairs
- Has fireplace: Yes
- Fireplace features: Factory Built, Family Room, Gas Log, Gas Starter, Living Room, Metal
- Common walls with other units/homes: No Common Walls
Interior area
- Total structure area: 2,684
- Total interior livable area: 2,684 sqft
- Finished area above ground: 2,684
- Finished area below ground: 0
Property
Parking
- Total spaces: 2
- Parking features: Garage, Garage Door Opener, Guest, Kitchen Level, Over 1 Space per Unit
- Has garage: Yes
Accessibility
- Accessibility features: Accessible Approach with Ramp, Accessible Doors, Accessible Entrance, Accessible Full Bath, Accessible Hallway(s), Accessible Kitchen, Garage Van Access, Other, Shower Access Wheelchair
Features
- Levels: One
- Stories: 1
- Patio & porch: Screened
- Exterior features: Gas Grill, Other, Sprinkler System
- Has view: Yes
- View description: Seasonal View
- Body of water: None
Lot
- Size: 9,583 Square Feet
- Features: Corner Lot, Level, Open Lot, Other
- Residential vegetation: Grassed
Details
- Parcel number: 15041 000636
- Special conditions: Covenants/Restrictions
Construction
Type & style
- Home type: SingleFamily
- Architectural style: Ranch,Traditional
- Property subtype: Single Family Residence
Materials
- Other
- Foundation: Slab
- Roof: Other
Condition
- Resale
- New construction: No
- Year built: 2023
Utilities & green energy
- Electric: 220 Volts
- Sewer: Public Sewer
- Water: Public
- Utilities for property: Cable Available, Electricity Available, High Speed Internet, Natural Gas Available, Phone Available, Sewer Available, Sewer Connected, Underground Utilities, Water Available
Green energy
- Green verification: ENERGY STAR Certified Homes
- Energy efficient items: Thermostat
Community & HOA
Community
- Features: Clubhouse, Fitness Center, Playground, Pool, Retirement Community, Sidewalks, Street Lights, Tennis Court(s), Near Shopping
- Security: Carbon Monoxide Detector(s), Security System
- Senior community: Yes
- Subdivision: DEL WEBB CHATEAU ELAN
HOA
- Has HOA: Yes
- Services included: Facilities Fee, Maintenance Grounds, Management Fee, Reserve Fund, Swimming, Trash
- HOA fee: $3,900 annually
Location
- Region: Hoschton
Financial & listing details
- Price per square foot: $268/sqft
- Tax assessed value: $661,400
- Annual tax amount: $2,249
- Date on market: 3/10/2025
- Cumulative days on market: 44 days
- Listing agreement: Exclusive Right To Sell
- Listing terms: Cash,Conventional
- Electric utility on property: Yes
Price history
| Date | Event | Price |
|---|---|---|
| 6/5/2025 | Sold | $720,000-4.6%$268/sqft |
Source:  GAMLS #10469991 Report a problem | ||
| 4/23/2025 | Pending sale | $755,000$281/sqft |
Source: GAMLS #10469991 Report a problem | ||
| 3/10/2025 | Listed for sale | $755,000$281/sqft |
Source:  FMLS GA #7533639 Report a problem | ||
Public tax history
| Year | Property taxes | Tax assessment |
|---|---|---|
| 2025 | $2,104 -6.9% | $264,560 -5.6% |
| 2024 | $2,260 +80.1% | $280,200 +460.4% |
| 2023 | $1,255 | $50,000 |
Find assessor info on the county website
Neighborhood: 30548
Nearby homes
- $754,6003 bd3 ba3.7k sqft5745 Miravista Way, Hoschton, GA 30548Off Market
- $582,4237,840 sqft5252 Morrell Rd, Hoschton, GA 30548Sold
- $671,4003 bd3 ba2.7k sqft5735 Miravista Way, Hoschton, GA 30548Off Market
- $649,9003 bd3 ba2.4k sqft5051 Adler Ct, Hoschton, GA 30548For Sale
- $600,0002 bd2 ba2k sqft5242 Morrell Rd, Hoschton, GA 30548Sold
- $543,2002 bd2 ba1.8k sqft5232 Morrell Rd, Hoschton, GA 30548Off Market
- $725,0002 bd3 ba2.6k sqft5517 Oak Knoll Ct, Hoschton, GA 30548Sold
- $585,3002 bd2 ba2k sqft5041 Adler Ct, Hoschton, GA 30548Off Market
Nearby schools
GreatSchools rating
- 7/10Spout Springs Elementary SchoolGrades: PK-5Distance: 3.4 mi
- 8/10Cherokee Bluff MiddleGrades: 6-8Distance: 3.3 mi
- 8/10Cherokee Bluff High SchoolGrades: 9-12Distance: 3.6 mi
Get a cash offer in 3 minutes
Find out how much your home could sell for in as little as 3 minutes with a no-obligation cash offer.
Estimated market value
$723,700
Get a cash offer in 3 minutes
Find out how much your home could sell for in as little as 3 minutes with a no-obligation cash offer.
Estimated market value
$723,700
- Georgia
- Hall County
- Buford
- 30548
- 5755 Miravista Way
