Welcome to the remarkable end unit nestled within the desirable First Creek Farm Condominiums, offering not one, but TWO balconies to enjoy! As you step inside, you'll be greeted by the inviting ambiance accentuated by high ceilings and abundant natural light flooding the rooms. Whether you're cuddling up by the fireplace during winter or embracing the gentle breeze from the balconies on a spring day, this condo offers a perfect blend of comfort and relaxation. Don't miss the brand-new flooring and paint throughout! The kitchen, seamlessly integrated into the living and dining areas, provides ample countertop space and a modern layout ideal for entertaining. With a spacious design featuring two large bedrooms and two full bathrooms strategically positioned on opposite ends, privacy is assured for all occupants. The primary bedroom exudes luxury with its ensuite bathroom boasting an oversized tub, double vanity, and a walk-in closet. Additionally, it offers the privilege of a PRIVATE balcony complete with a storage closet, perfect for enjoying quiet moments outdoors. The secondary bedroom, equally bright and comfortable, comes with a sizable walk-in closet and a conveniently connected bathroom. For added convenience, a full-sized laundry room is located directly off the kitchen. The kitchen features meticulously chosen details in its recent remodel, including newer appliances, enhancing both functionality and aesthetics. Beyond the unit itself, the community amenities are unparalleled, featuring gated access, gated parking (1 carport space), a hot tub, pool, playground, clubhouse, and a 24-hour fitness center. Situated mere minutes from Denver International Airport (DIA), this location caters perfectly to frequent travelers and airline employees, offering unmatched convenience. Don't miss the opportunity to call this exceptional condo your new home, where luxury, comfort, and convenience converge seamlessly. Schedule your tour today!
Sold for $330,000
$330,000
5755 N Genoa Way #14-202, Aurora, CO 80019
2beds
1,232sqft
Condominium
Built in 2004
-- sqft lot
$294,800 Zestimate®
$268/sqft
$1,870 Estimated rent
Home value
$294,800
$280,000 - $310,000
$1,870/mo
Zestimate® history
Owner options
List your home for rent
$1,870/mo
Rent Zestimate®
Find your next renter with Zillow Rental Manager. Plus, with online applications, you can quickly screen prospective tenants – for free.
$1,870/mo
Rent Zestimate®
Refinance and save
$2,345/mo
Est. payment
Refinancing to a lower rate could help reduce your monthly payments and save thousands over the life of the loan.
$2,345/mo
Est. payment
Explore your selling options
Work with a Zillow partner agent
Leverage their expertise and Zillow's premium Showcase listings to get your home seen by more buyers.
Get startedList with your own agent
Get your home in front of millions of buyers by listing it on Zillow.
Learn how to do itSell it yourself
Take full control of how buyers see your home on Zillow by listing For Sale by Owner (FSBO).
List your homeWhat's special
Modern layoutFull-sized laundry roomSizable walk-in closetOversized tubNewer appliancesDouble vanityAmple countertop space
Zillow last checked:
Listing updated:
Listed by:
Mark Kruse 303-522-7675 mark@timetoclose.com,
RE/MAX Alliance,
Time to Close Team 303-522-7675,
RE/MAX Alliance
Bought with:
Tonette Romero
EXIT Realty DTC, Cherry Creek, Pikes Peak.
Source: REcolorado as distributed by MLS GRID,MLS#: 4391532
Facts & features
Interior
Bedrooms & bathrooms
- Bedrooms: 2
- Bathrooms: 2
- Full bathrooms: 2
- Main level bathrooms: 2
- Main level bedrooms: 2
Primary bedroom
- Level: Main
Bedroom
- Level: Main
Primary bathroom
- Level: Main
Bathroom
- Level: Main
Dining room
- Level: Main
Kitchen
- Level: Main
Laundry
- Level: Main
Living room
- Level: Main
Heating
- Forced Air
Cooling
- Air Conditioning-Room
Appliances
- Included: Dishwasher, Dryer, Microwave, Oven, Refrigerator, Self Cleaning Oven, Washer
- Laundry: In Unit
Features
- Ceiling Fan(s)
- Flooring: Carpet
- Windows: Double Pane Windows
- Has basement: No
- Number of fireplaces: 1
- Fireplace features: Living Room
- Common walls with other units/homes: End Unit
Interior area
- Total structure area: 1,232
- Total interior livable area: 1,232 sqft
- Finished area above ground: 1,232
Property
Parking
- Total spaces: 1
- Parking features: Carport
- Carport spaces: 1
Features
- Levels: One
- Stories: 1
- Entry location: Penthouse
- Exterior features: Balcony
Details
- Parcel number: R0161970
- Special conditions: Standard
Construction
Type & style
- Home type: Condo
- Property subtype: Condominium
- Attached to another structure: Yes
Materials
- Frame
- Roof: Composition
Condition
- Updated/Remodeled
- Year built: 2004
Utilities & green energy
- Sewer: Public Sewer
Community & HOA
Community
- Security: Carbon Monoxide Detector(s), Smoke Detector(s)
- Subdivision: First Creek
HOA
- Has HOA: Yes
- Amenities included: Clubhouse, Fitness Center, Gated, Parking, Playground, Pool, Spa/Hot Tub
- Services included: Reserve Fund, Insurance, Maintenance Grounds, Maintenance Structure, Sewer, Snow Removal, Trash, Water
- HOA fee: $369 monthly
- HOA name: Accord Property Management
- HOA phone: 720-230-7303
Location
- Region: Aurora
Financial & listing details
- Price per square foot: $268/sqft
- Tax assessed value: $314,000
- Annual tax amount: $1,548
- Date on market: 2/22/2024
- Listing terms: Cash,Conventional,FHA,VA Loan
- Exclusions: None
- Ownership: Individual
- Road surface type: Paved
Price history
| Date | Event | Price |
|---|---|---|
| 3/14/2024 | Sold | $330,000$268/sqft |
Source:  REcolorado as distributed by MLS GRID #4391532 Report a problem REcolorado as distributed by MLS GRID #4391532 Report a problem | ||
| 2/26/2024 | Pending sale | $330,000$268/sqft |
Source: REcolorado as distributed by MLS GRID #4391532 Report a problem | ||
| 2/22/2024 | Listed for sale | $330,000+110.5%$268/sqft |
Source: REcolorado as distributed by MLS GRID #4391532 Report a problem | ||
| 5/11/2005 | Sold | $156,748$127/sqft |
Source: Public Record Report a problem | ||
Public tax history
| Year | Property taxes | Tax assessment |
|---|---|---|
| 2025 | $1,536 -1.2% | $19,630 -9.3% |
| 2024 | $1,554 +0.4% | $21,640 |
| 2023 | $1,548 -43% | $21,640 +28.7% |
| 2022 | $2,717 | $16,820 -2.8% |
| 2021 | -- | $17,300 +2.5% |
| 2020 | $2,680 | $16,870 -0.1% |
| 2019 | $2,680 +21.4% | $16,890 +25.7% |
| 2018 | $2,206 | $13,440 |
| 2017 | $2,206 | $13,440 +51.2% |
| 2016 | -- | $8,890 |
| 2015 | $1,377 | $8,890 +49.4% |
| 2014 | -- | $5,950 |
| 2013 | -- | $5,950 -15% |
| 2012 | -- | $7,000 |
| 2011 | -- | $7,000 +3.9% |
| 2010 | -- | $6,740 |
| 2009 | -- | $6,740 -43.6% |
| 2008 | -- | $11,940 |
| 2007 | -- | $11,940 +1.4% |
| 2006 | -- | $11,780 +28.9% |
| 2005 | -- | $9,140 |
Find assessor info on the county website
Neighborhood: Singletree
Nearby homes
- $285,2002 bd2 ba1.1k sqft5755 N Genoa Way #14-305, Aurora, CO 80019Off Market

- $289,7002 bd2 ba1.1k sqft5755 N Genoa Way #14-107, Aurora, CO 80019Off Market
- $267,4002 bd2 ba1.1k sqft5755 N Genoa Way #14-205, Aurora, CO 80019Off Market
- $281,8002 bd2 ba1.1k sqft5755 N Genoa Way #14-108, Aurora, CO 80019Off Market
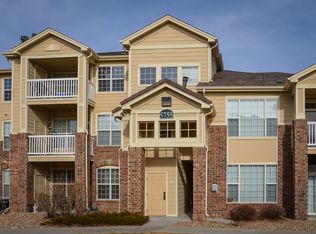
- $249,3002 bd2 ba1.1k sqft5755 N Genoa Way #14-306, Aurora, CO 80019Off Market
- $272,6002 bd2 ba1k sqft5755 N Genoa Way #14-104, Aurora, CO 80019Off Market
- $268,7002 bd2 ba1k sqft5755 N Genoa Way #14-304, Aurora, CO 80019Off Market
- $266,3002 bd2 ba1.1k sqft5755 N Genoa Way #14-102, Aurora, CO 80019Off Market
Nearby schools
GreatSchools rating
- 5/10Aurora Highlands P-8Grades: PK-8Distance: 3.3 mi
- 5/10Vista Peak 9-12 PreparatoryGrades: 9-12Distance: 6.1 mi
Schools provided by the listing agent
- Elementary: Marrama
- Middle: Dr. Martin Luther King
- High: Montbello
- District: Denver 1
Source: REcolorado as distributed by MLS GRID. This data may not be complete. We recommend contacting the local school district to confirm school assignments for this home.
Get a cash offer in 3 minutes
Find out how much your home could sell for in as little as 3 minutes with a no-obligation cash offer.
Estimated market value
$294,800
Get a cash offer in 3 minutes
Find out how much your home could sell for in as little as 3 minutes with a no-obligation cash offer.
Estimated market value
$294,800
- Colorado
- Adams County
- Aurora
- 80019
- Singletree
- 5755 N Genoa Way Unit 14-202
Nearby cities
Nearby neighborhoods
Nearby zip codes
Other Aurora Topics
