Skip main navigation
Contingent
  • $432,600

    5755 Newgate Rd, Dublin, OH 43017

    2beds
    1,894sqft
    : 
    $3,610/mo
    Get pre-qualified
    Condominium
    Built in 2004
    -- sqft lot
    $-- Zestimate®
    $228/sqft
    $419/mo HOA

    What's special

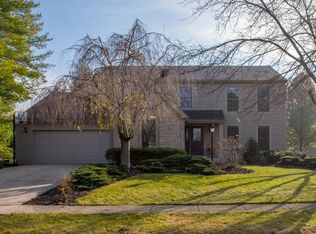
    Welcome to this immaculate and beautifully maintained end-unit brick condo in desirable Hayden Falls! Large welcoming ceramic tile entry which leads to an inviting one-floor layout including a Family Room with lovely wood built-ins, large kitchen with granite, tile floor, bright-windowed eating area, pantry closet and access to large laundry room and two car garage. Opens to spacious Living and Dining Room with stunning vaulted ceiling, beautiful fireplace, French Door to private deck, which is the largest in the community-with new awning in 2026! Warm and inviting Owner Suite with two closets, linen closet, vanity/sink area, separate room with large shower, cabinet, sink and commode. Additional bedroom with closet and large Hall Bath! Enormous Lower Level with picture size windows and views of private hillside, plumbed and ready to finish! Garage with new opener 6/26. New Carpet in Family Room 8/26. Roof new in 2023. Convenient location to Dublin Bridge Park-OSU-Downtown! Stately and ready to move-in!
    9 days
    |
    33
    |
    0
    |

    Zillow last checked:

    Listing updated:

    Listed by:

    Linda J Moulakis 614-451-0808,

    Coldwell Banker Realty

    Source: Columbus and Central Ohio Regional MLS ,MLS#: 226029311MLS Logo

      Facts & features

      Interior

      Bedrooms & bathrooms
      • Bedrooms: 2
      • Bathrooms: 2
      • Full bathrooms: 2
      • Main level bedrooms: 2
      Heating
      • Forced Air
      Cooling
      • Central Air
      Appliances
      • Included: Dishwasher, Electric Range, Electric Water Heater, Gas Water Heater, Microwave, Refrigerator
      • Laundry: Electric Dryer Hookup
      Features
      • Flooring: Carpet, Ceramic/Porcelain
      • Windows: Insulated Windows
      • Basement: Full
      • Number of fireplaces: 1
      • Fireplace features: One, Gas Log
      • Common walls with other units/homes: End Unit,No Common Walls,1 Common Wall
      Interior area
      • Total structure area: 1,894
      • Total interior livable area: 1,894 sqft

      Property

      Parking
      • Total spaces: 2
      • Parking features: Garage Door Opener, Attached
      • Garage spaces: 2
      Features
      • Levels: One
      • Patio & porch: Deck
      • Exterior features: Balcony
      Lot
      • Size: 2,178 Square Feet
      Details
      • Parcel number: 590277282
      • Other equipment: Irrigation Equipment

      Construction

      Type & style
      • Home type: Condo
      • Architectural style: Ranch
      • Property subtype: Condominium
      Materials
      • Foundation: Block
      Condition
      • New construction: No
      • Year built: 2004

      Utilities & green energy

      • Sewer: Public Sewer
      • Water: Public

      Community & HOA

      Community
      • Security: Security System
      • Subdivision: Hayden Falls
      HOA
      • Has HOA: Yes
      • Amenities included: Sidewalk
      • Services included: Maintenance Grounds, Insurance, Cable TV, Snow Removal
      • HOA fee: $1,257 quarterly
      Location
      • Region: Dublin

      Financial & listing details

      • Price per square foot: $228/sqft
      • Tax assessed value: $352,000
      • Annual tax amount: $7,405
      • Date on market: 8/7/2026

        Estimated market value

        Not available

        Estimated sales range

        Not available

        Not available

        Price history

        DateEventPrice
        8/8/2026Contingent$432,600$228/sqft
        Source: Columbus and Central Ohio Regional MLS #226029311 Report a problem
        8/7/2026Listed for sale$432,600+50.2%$228/sqft
        Source: Columbus and Central Ohio Regional MLS #226029311 Report a problem
        6/25/2015Sold$288,000-8.5%$152/sqft
        Source: Columbus and Central Ohio Regional MLS #215014949 Report a problem
        6/1/2015Pending sale$314,900$166/sqft
        Source: HER Realtors #215014949 Report a problem
        5/5/2015Listed for sale$314,900+1.6%$166/sqft
        Source: HER Realtors #215014949 Report a problem
        10/5/2005Sold$310,000$164/sqft
        Source: Public Record Report a problem

        Public tax history

        YearProperty taxesTax assessment
        2024$7,607 +1.4%$123,210
        2023$7,501 +7.7%$123,210 +16.2%
        2022$6,967 -1.6%$106,020
        2021$7,080 +0.6%$106,020
        2020$7,039 +6.2%$106,020 +20%
        2019$6,626 -0.5%$88,340
        2018$6,657 $88,340
        2017$6,657 -1.4%$88,340 -3.2%
        2016$6,754 +2.2%$91,250
        2015$6,607 $91,250
        2014$6,607 +129.8%$91,250 +5%
        2013$2,876 -43.9%$86,905
        2011$5,122 -16.8%$86,905 -17.5%
        2010$6,158 +18.8%$105,350
        2008$5,185 +2.8%$105,350
        2007$5,042 -8.6%--
        2006$5,517 --
        Find assessor info on the county website

        Monthly payment

        Est. payment

        Payment breakdown

        Explore the cost of this home by adjusting the details. Changes won't be saved.
        All calculations are estimates and provided by Zillow, Inc. for informational purposes only. Actual amounts may vary.
        HOA fees may include property taxes on listings classified as Co-Ops. Contact the listing agent and/or owner for fee details.
        See how much you could borrow to make a competitive offer.

        Climate risks

        Neighborhood: 43017

        Getting around

        6 / 100
        Car-Dependent
        52 / 100
        Bikeable

        Nearby schools

        GreatSchools rating

        A local agent can set up tours, give advice and negotiate with sellers.

        A local lender can help you make sure your offer is ready when you are.

        Browse local experts

        Similar homes