**Est. Completion: September 2025** Welcome to McMillan Manor, where your dream lifestyle awaits in the stunning Sunset floorplan by Ben Stout Construction! This brand-new construction boasts 3 beds, 2 baths, and a seamless flow perfect for modern living. Step through the foyer to discover a welcoming ambiance, leading to a full bath and 2 cozy bedrooms. The heart of the home unfolds with a spacious dining area and chef-inspired kitchen, seamlessly blending into the inviting family room. Convenience is key with a handy linen closet and laundry room off the garage. Retreat to the luxurious Owner's Suite, tucked away for privacy, featuring a dual vanity, linen closet, and expansive walk-in closet. Enjoy the tranquility of .46 acres in the coveted Grays Creek High School District. Plus, easy commutes to Fayetteville and NC beaches via NC-87. Live your best life at McMillan Manor – schedule your tour today!
Sold for $294,950
$294,950
5755 Panther Dr, Hope Mills, NC 28348
3beds
1,764sqft
Single Family Residence
Built in 2025
0.48 Acres Lot
$295,000 Zestimate®
$167/sqft
$1,885 Estimated rent
Home value
$295,000
$280,000 - $310,000
$1,885/mo
Zestimate® history
Owner options
List your home for rent
$1,885/mo
Rent Zestimate®
Find your next renter with Zillow Rental Manager. Plus, with online applications, you can quickly screen prospective tenants – for free.
$1,885/mo
Rent Zestimate®
Refinance and save
$2,211/mo
Est. payment
Refinancing to a lower rate could help reduce your monthly payments and save thousands over the life of the loan.
$2,211/mo
Est. payment
Explore your selling options
Work with a Zillow partner agent
Leverage their expertise and Zillow's premium Showcase listings to get your home seen by more buyers.
Get startedList with your own agent
Get your home in front of millions of buyers by listing it on Zillow.
Learn how to do itSell it yourself
Take full control of how buyers see your home on Zillow by listing For Sale by Owner (FSBO).
List your homeWhat's special
Chef-inspired kitchenExpansive walk-in closetDual vanityInviting family roomSeamless flowSpacious dining area
Zillow last checked:
Listing updated:
Listed by:
DOGWOOD REALTY GROUP POWERED BY LPT REALTY,
LPT REALTY LLC
Bought with:
VANESSA LUGO, 342780
REAL BROKER LLC
Source: LPRMLS,MLS#: 742776 Originating MLS: Longleaf Pine Realtors
Originating MLS: Longleaf Pine RealtorsFacts & features
Interior
Bedrooms & bathrooms
- Bedrooms: 3
- Bathrooms: 2
- Full bathrooms: 2
Cooling
- Central Air, Electric
Appliances
- Laundry: Washer Hookup, Dryer Hookup, Main Level, In Unit
Features
- Double Vanity, Eat-in Kitchen, Kitchen/Dining Combo, Living/Dining Room, Bath in Primary Bedroom, Tub Shower, Walk-In Closet(s)
- Flooring: Carpet, Vinyl
- Has fireplace: No
Interior area
- Total interior livable area: 1,764 sqft
Property
Parking
- Total spaces: 2
- Parking features: Attached, Garage
- Attached garage spaces: 2
Features
- Levels: One
- Stories: 1
Lot
- Size: 0.48 Acres
- Features: 1/4 to 1/2 Acre Lot, Cleared
- Topography: Cleared
Details
- Parcel number: 4313996060
- Special conditions: Standard
Construction
Type & style
- Home type: SingleFamily
- Architectural style: One Story
- Property subtype: Single Family Residence
Materials
- Vinyl Siding
- Foundation: Slab
Condition
- New Construction
- New construction: Yes
- Year built: 2025
Utilities & green energy
- Sewer: Septic Tank
- Water: Well
Community & HOA
Community
- Subdivision: Mcmillan Manor
HOA
- Has HOA: Yes
- HOA fee: $375 annually
- HOA name: Mcmillan Manor Owners Association, Inc.
Location
- Region: Hope Mills
Financial & listing details
- Price per square foot: $167/sqft
- Tax assessed value: $55,000
- Annual tax amount: $15
- Date on market: 6/3/2025
- Cumulative days on market: 59 days
- Listing terms: New Loan
- Inclusions: N/A
- Exclusions: N/A
- Ownership: More than a year
Price history
| Date | Event | Price |
|---|---|---|
| 9/25/2025 | Sold | $294,950$167/sqft |
Source:  LPRMLS #742776 Report a problem LPRMLS #742776 Report a problem | ||
| 8/4/2025 | Pending sale | $294,950$167/sqft |
Source: LPRMLS #742776 Report a problem | ||
| 6/3/2025 | Listed for sale | $294,950$167/sqft |
Source: LPRMLS #742776 Report a problem | ||
Public tax history
| Year | Property taxes | Tax assessment |
|---|---|---|
| 2025 | $15 -30% | $2,166 |
| 2024 | $22 | $2,166 |
Find assessor info on the county website
Neighborhood: 28348
Nearby homes
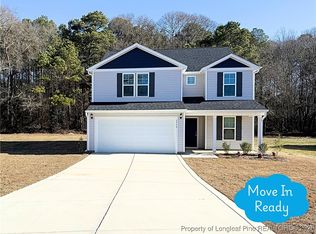
- $349,9955 bd3 ba2.5k sqft5759 Panther Dr, Hope Mills, NC 28348Sold
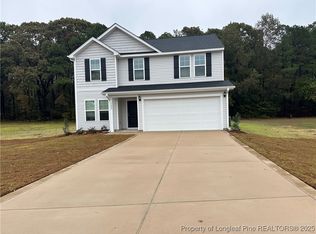
- $324,9504 bd3 ba2.1k sqft5805 Panther Dr, Hope Mills, NC 28348Sold
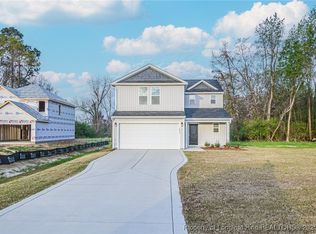
- $299,9504 bd3 ba1.8k sqft5811 Panther Dr, Hope Mills, NC 28348Sold

- $299,9504 bd3 ba1.8k sqft1923 Elephant Ln, Hope Mills, NC 28348Sold
- $319,7064 bd3 ba1.9k sqft1922 Elephant Ln LOT 45, Hope Mills, NC 28348Sold
- $319,7064 bd3 ba1.9k sqft1922 Elephant Ln, Hope Mills, NC 28348Sold
- $319,7063 bd3 ba1.9k sqft1931 Bulldog Ln, Hope Mills, NC 28348Sold
- $2,2004 bd3 ba2.5k sqft1924 Bulldog Ln, Hope Mills, NC 28348For Rent
Nearby schools
GreatSchools rating
- 6/10Gray's Creek ElementaryGrades: PK-5Distance: 1.4 mi
- 8/10Gray's Creek MiddleGrades: 6-8Distance: 1.4 mi
- 7/10Gray's Creek High SchoolGrades: 9-12Distance: 1.6 mi
Schools provided by the listing agent
- Middle: Grays Creek Middle School
- High: Grays Creek Senior High
Source: LPRMLS. This data may not be complete. We recommend contacting the local school district to confirm school assignments for this home.
Get a cash offer in 3 minutes
Find out how much your home could sell for in as little as 3 minutes with a no-obligation cash offer.
Estimated market value
$295,000
Get a cash offer in 3 minutes
Find out how much your home could sell for in as little as 3 minutes with a no-obligation cash offer.
Estimated market value
$295,000
- North Carolina
- Cumberland County
- Hope Mills
- 28348
- 5755 Panther Dr
Nearby cities
Nearby zip codes
Other Hope Mills Topics
