Skip main navigation
Sold for $639,900
  • $639,900

    5755 Pintail Way, Frederick, CO 80504

    3beds
    2,464sqft
    Single Family Residence
    Built in 2025
    7,899 Square Feet Lot
    $633,500 Zestimate®
    $260/sqft
    $3,125 Estimated rent

    Home value

    $633,500

    $595,000 - $672,000

    $3,125/mo

    Zestimate® history
    Loading
    Loading...

    Owner options

    List your home for rent

    $3,125/mo

    Rent Zestimate®

    Find your next renter with Zillow Rental Manager. Plus, with online applications, you can quickly screen prospective tenants – for free.

    Learn more

    $3,125/mo

    Rent Zestimate®

    Refinance and save

    $3,009/mo

    Est. payment

    Refinancing to a lower rate could help reduce your monthly payments and save thousands over the life of the loan.

    See today's rates

    $3,009/mo

    Est. payment

    Explore your selling options

    Work with a Zillow partner agent

    Leverage their expertise and Zillow's premium Showcase listings to get your home seen by more buyers.

    Get started

    List with your own agent

    Get your home in front of millions of buyers by listing it on Zillow.

    Learn how to do it

    Sell it yourself

    Take full control of how buyers see your home on Zillow by listing For Sale by Owner (FSBO).

    List your home

    What's special

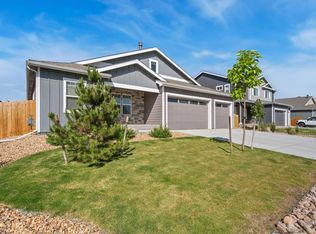
    No HOA and No Metro district!! Brand new construction home in pristine Noname Creek Estate. Enjoy the beauty of an establish neighborhood with mature landscaping yet live in a brand-new home! From the bright and open living spaces with 9-foot ceilings on the main level to the two home offices, plus three generous bedrooms and a loft! Stunning kitchen looking out over open space featuring a large island, farm style sink and full stainless appliance package coming soon. Oversized primary suite with dual closets and luxury primary bath. Designer finishes throughout the home with high end soft close cabinets, an elevated trim package truly bring a feel of luxury to this home the moment you walk in. Plus has a class IV resistant roof shingles, tankless water heater and insulted garage - upgraded features that come in our standard package! Full fence and landscaping front and rear come included - installation will be weather permitting. Schedule a showing today!

    Zillow last checked:

    Listing updated:

    Listed by:

    Tatum Roper 303-709-8330,

    Better Blueprint Realty

    Bought with:

    Mimi Miller, 40037246

    Mimi Miller Realty

    Source: IRES as distributed by MLS GRID,MLS#: 1026337MLS Logo

    Facts & features

    Interior

    Bedrooms & bathrooms
    • Bedrooms: 3
    • Bathrooms: 3
    • 1/2 bathrooms: 3
    • Main level bathrooms: 1
    Primary bedroom
    • Description: Carpet
    • Features: Full Primary Bath, Luxury Features Primary Bath
    • Level: Upper
    • Area: 238 Square Feet
    • Dimensions: 17 x 14
    Bedroom 2
    • Description: Carpet
    • Level: Upper
    • Area: 120 Square Feet
    • Dimensions: 10 x 12
    Bedroom 3
    • Description: Carpet
    • Level: Upper
    • Area: 120 Square Feet
    • Dimensions: 10 x 12
    Dining room
    • Description: Laminate
    • Level: Main
    • Area: 84 Square Feet
    • Dimensions: 6 x 14
    Kitchen
    • Description: Laminate
    • Level: Main
    • Area: 117 Square Feet
    • Dimensions: 9 x 13
    Laundry
    • Description: Tile
    • Level: Upper
    • Area: 60 Square Feet
    • Dimensions: 10 x 6
    Living room
    • Description: Laminate
    • Level: Main
    • Area: 210 Square Feet
    • Dimensions: 15 x 14
    Recreation room
    • Description: Carpet
    • Level: Upper
    • Area: 208 Square Feet
    • Dimensions: 16 x 13
    Study
    • Description: Laminate
    • Level: Main
    • Area: 110 Square Feet
    • Dimensions: 10 x 11
    Heating
    • Forced Air
    Appliances
    • Included: Gas Range, Dishwasher, Refrigerator, Microwave, Disposal
    • Laundry: Sink, Washer/Dryer Hookup
    Features
    • Eat-in Kitchen, Open Floorplan, Pantry, Walk-In Closet(s), Kitchen Island
    • Basement: None,Crawl Space
    • Has fireplace: Yes
    • Fireplace features: Gas, Living Room
    Interior area
    • Total structure area: 2,464
    • Total interior livable area: 2,464 sqft
    • Finished area above ground: 2,464

    Property

    Parking
    • Total spaces: 3
    • Parking features: Garage - Attached
    • Attached garage spaces: 3
    • Details: Attached
    Features
    • Levels: Two
    • Stories: 2
    • Patio & porch: Patio
    • Exterior features: Sprinkler System
    • Fencing: Fenced,Wood
    Lot
    • Size: 7,899 sqft
    • Features: Abuts Private Open Space
    Details
    • Parcel number: R8981918
    • Zoning: RES
    • Special conditions: Builder

    Construction

    Type & style
    • Home type: SingleFamily
    • Property subtype: Single Family Residence
    Materials
    • Frame, Composition
    • Roof: Composition
    Condition
    • New construction: Yes
    • Year built: 2025
    Details
    • Builder model: Sunlight Peak
    • Builder name: Alliance Development

    Utilities & green energy

    • Electric: United Power
    • Gas: Black Hills Ene
    • Sewer: Public Sewer
    • Water: City
    • Utilities for property: Natural Gas Available, Electricity Available
    Green energy
    • Energy efficient items: Windows, High Efficiency Furnace, Thermostat

    Community & neighborhood

    Security
    • Security features: Fire Alarm
    Location
    • Region: Frederick
    • Subdivision: NONAME CREEK ESTATES

    Other

    Other facts
    • Listing terms: Cash,Conventional,FHA,VA Loan

    Price history

    DateEventPrice
    5/30/2025Sold$639,900$260/sqft
    Source: IRES as distributed by MLS GRID #1026337 Report a problem
    5/1/2025Pending sale$639,900$260/sqft
    Source: REcolorado as distributed by MLS GRID #IR1026337 Report a problem
    4/22/2025Price change$639,900-1.5%$260/sqft
    Source: IRES as distributed by MLS GRID #1026337 Report a problem
    4/21/2025Listed for sale$649,900$264/sqft
    Source: IRES as distributed by MLS GRID #1026337 Report a problem
    4/14/2025Pending sale$649,900$264/sqft
    Source: REcolorado as distributed by MLS GRID #IR1026337 Report a problem
    3/11/2025Price change$649,900-1.5%$264/sqft
    Source: IRES as distributed by MLS GRID #1026337 Report a problem
    2/13/2025Listed for sale$659,900$268/sqft
    Source: REcolorado as distributed by MLS GRID #IR1026337 Report a problem

    Public tax history

    YearProperty taxesTax assessment
    2025$3,923 +30075.2%$17,610 -53.3%
    2024$13 -17%$37,670 +16278.3%
    2023$16 +2%$230 +53.3%
    2022$15 $150
    2021-- $150 +50%
    2020$10 -27.1%$100
    2019$14 $100 +11.1%
    2018-- $90
    2017$14 -1.4%$90 +28.6%
    2016$14 +17.6%$70
    2015$12 +20.4%$70 +40%
    2014$10 $50
    2013-- $50 -44.4%
    2012-- $90
    2011-- $90 +200%
    2010-- $30
    2009-- $30
    2008-- $30
    2007-- $30
    2006-- $30
    2005-- $30
    2004-- $30

    Find assessor info on the county website

    Neighborhood: 80504

    Nearby schools

    GreatSchools rating
    Schools provided by the listing agent
    • Elementary: Legacy
    • Middle: Coal Ridge
    • High: Frederick

    Source: IRES as distributed by MLS GRID. This data may not be complete. We recommend contacting the local school district to confirm school assignments for this home.

    Get a cash offer in 3 minutes
    Find out how much your home could sell for in as little as 3 minutes with a no-obligation cash offer.
    Estimated market value
    $633,500
    Get a cash offer in 3 minutes
    Find out how much your home could sell for in as little as 3 minutes with a no-obligation cash offer.
    Estimated market value
    $633,500