Introducing a fantastic opportunity to own a 3-bedroom, 2-bathroom home offering 1305 square feet, tucked away in a tranquil neighborhood. The open floor plan creates an inviting flow throughout the main living area, maximizing space and promoting a sense of unity. As you step into the residence, the possibilities for crafting your dream living space become evident. The eat-in kitchen is both a practical and delightful space, where you can create delicious meals while enjoying the company of loved ones. The 2 main level bedrooms are nice size with ample closet space. The loft is currently being used as the primary bedroom with an ensuite bathroom. The privacy fenced yard translates to minimal maintenance, granting you more time to enjoy the things that matter most. This home's strong foundation is evident, yet it presents the exciting prospect of cosmetic enhancements. If you have a knack for design and a vision for personalization, this home is the perfect outlet for your creativity. Notable features include an extra concrete parking space and a newer roof and HVAC system, providing peace of mind and saving you from costly upgrades in the near future. Priced to sell, this property offers tremendous value and a chance to bring your dreams to life without breaking the bank.
Closed
$185,500
5755 Riverwalk Cir, Newburgh, IN 47630
3beds
1,305sqft
Single Family Residence
Built in 2005
3,484 Square Feet Lot
$212,000 Zestimate®
$--/sqft
$1,748 Estimated rent
Home value
$212,000
$201,000 - $223,000
$1,748/mo
Zestimate® history
Owner options
List your home for rent
$1,748/mo
Rent Zestimate®
Find your next renter with Zillow Rental Manager. Plus, with online applications, you can quickly screen prospective tenants – for free.
$1,748/mo
Rent Zestimate®
Refinance and save
$1,242/mo
Est. payment
Refinancing to a lower rate could help reduce your monthly payments and save thousands over the life of the loan.
$1,242/mo
Est. payment
Explore your selling options
Work with a Zillow partner agent
Leverage their expertise and Zillow's premium Showcase listings to get your home seen by more buyers.
Get startedList with your own agent
Get your home in front of millions of buyers by listing it on Zillow.
Learn how to do itSell it yourself
Take full control of how buyers see your home on Zillow by listing For Sale by Owner (FSBO).
List your homeWhat's special
Minimal maintenanceOpen floor planAmple closet spaceNewer roofEat-in kitchen
Zillow last checked:
Listing updated:
Listed by:
Mike R Reeder Office:812-858-2400,
ERA FIRST ADVANTAGE REALTY, INC
Bought with:
Misty Bosse, RB14043715
ERA FIRST ADVANTAGE REALTY, INC
Source: IRMLS,MLS#: 202328227
Facts & features
Interior
Bedrooms & bathrooms
- Bedrooms: 3
- Bathrooms: 2
- Full bathrooms: 2
- Main level bedrooms: 2
Bedroom 1
- Level: Upper
Bedroom 2
- Level: Main
Kitchen
- Level: Main
- Area: 121
- Dimensions: 11 x 11
Living room
- Level: Main
- Area: 242
- Dimensions: 22 x 11
Heating
- Natural Gas, Forced Air
Cooling
- Central Air
Appliances
- Included: Disposal, Dishwasher, Microwave, Refrigerator, Electric Oven, Electric Range, Gas Water Heater
- Laundry: Electric Dryer Hookup, Main Level, Washer Hookup
Features
- 1st Bdrm En Suite, Ceiling Fan(s), Vaulted Ceiling(s), Countertops-Solid Surf, Eat-in Kitchen, Tub/Shower Combination, Custom Cabinetry
- Flooring: Carpet, Vinyl
- Windows: Blinds
- Has basement: No
- Attic: Storage
- Has fireplace: No
Interior area
- Total structure area: 1,305
- Total interior livable area: 1,305 sqft
- Finished area above ground: 1,305
- Finished area below ground: 0
Property
Parking
- Total spaces: 1
- Parking features: Attached, Concrete
- Attached garage spaces: 1
- Has uncovered spaces: Yes
Features
- Levels: One and One Half
- Stories: 1.5
- Patio & porch: Patio
- Fencing: Full,Privacy,Wood
Lot
- Size: 3,484 Square Feet
- Features: Level, City/Town/Suburb, Landscaped
Details
- Additional structures: Shed
- Parcel number: 871233307046.000019
Construction
Type & style
- Home type: SingleFamily
- Property subtype: Single Family Residence
Materials
- Vinyl Siding
- Foundation: Slab
- Roof: Asphalt,Shingle
Condition
- New construction: No
- Year built: 2005
Utilities & green energy
- Gas: CenterPoint Energy
- Sewer: Public Sewer
- Water: Public, Indiana American Water Co
- Utilities for property: Cable Available, Cable Connected
Community & HOA
Community
- Security: Carbon Monoxide Detector(s), Smoke Detector(s)
- Subdivision: The Village At Riverwalk
HOA
- Has HOA: Yes
- HOA fee: $50 annually
Location
- Region: Newburgh
Financial & listing details
- Tax assessed value: $176,500
- Annual tax amount: $574
- Date on market: 10/4/2023
- Listing terms: Cash,Conventional,FHA,VA Loan
Price history
| Date | Event | Price |
|---|---|---|
| 10/2/2023 | Sold | $185,500+0.3% |
Source:  IRMLS #202328227 Report a problem IRMLS #202328227 Report a problem | ||
| 8/9/2023 | Pending sale | $185,000 |
Source: IRMLS #202328227 Report a problem | ||
| 8/9/2023 | Listed for sale | $185,000+90.7% |
Source: IRMLS #202328227 Report a problem | ||
| 3/24/2009 | Sold | $97,000-21.8%$74/sqft |
Source: Agent Provided Report a problem | ||
| 3/24/2008 | Sold | $124,043$95/sqft |
Source: Public Record Report a problem | ||
Public tax history
| Year | Property taxes | Tax assessment |
|---|---|---|
| 2025 | $1,047 +13.7% | $176,500 +7.1% |
| 2024 | $921 +76.8% | $164,800 +9.4% |
| 2023 | $521 +40.3% | $150,600 +5.8% |
| 2022 | $371 +30% | $142,400 +14.6% |
| 2021 | $286 +53.4% | $124,300 +8% |
| 2020 | $186 +11.8% | $115,100 +8.9% |
| 2019 | $167 +21.5% | $105,700 +6.9% |
| 2018 | $137 +82.1% | $98,900 +2.9% |
| 2017 | $75 +58.3% | $96,100 +6.7% |
| 2016 | $48 -5.5% | $90,100 -3.2% |
| 2014 | $50 -21% | $93,100 -1.6% |
| 2013 | $64 +17.8% | $94,600 +1.2% |
| 2012 | $54 -63.1% | $93,500 -8.9% |
| 2011 | $147 +2% | $102,600 |
| 2010 | $144 -11.2% | $102,600 -2.1% |
| 2009 | $162 -69.6% | $104,800 -1.5% |
| 2007 | $533 -66.8% | $106,400 |
| 2006 | $1,604 | $106,400 +8766.7% |
| 2005 | -- | $1,200 |
Find assessor info on the county website
Neighborhood: 47630
Nearby homes
- $208,3003 bd2 ba1.3k sqft5759 Riverwalk Cir, Newburgh, IN 47630Off Market
- $205,3003 bd2 ba1.3k sqft5751 Riverwalk Cir, Newburgh, IN 47630Off Market
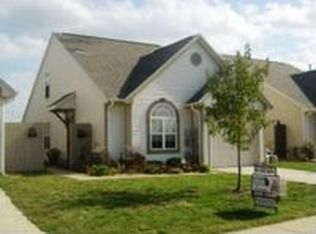
- $164,5002 bd2 ba934 sqft5763 Riverwalk Cir, Newburgh, IN 47630Off Market
- $196,9002 bd2 ba1.3k sqft5747 Riverwalk Cir, Newburgh, IN 47630Off Market

- $172,5003 bd2 ba988 sqft5743 River Walk Cir, Newburgh, IN 47630Sold
- $192,2003 bd2 ba1.1k sqft5743 Riverwalk Cir, Newburgh, IN 47630Off Market
- $234,3003 bd2 ba1.3k sqft5767 Riverwalk Cir, Newburgh, IN 47630Off Market
- $195,0003 bd2 ba1.3k sqft5771 River Walk Cir, Newburgh, IN 47630Sold
Nearby schools
GreatSchools rating
- 9/10Newburgh Elementary SchoolGrades: K-5Distance: 1.4 mi
- 8/10Castle South Middle SchoolGrades: 6-8Distance: 3.2 mi
- 9/10Castle High SchoolGrades: 9-12Distance: 3.4 mi
Schools provided by the listing agent
- Elementary: Newburgh
- Middle: Castle North
- High: Castle
- District: Warrick County School Corp.
Source: IRMLS. This data may not be complete. We recommend contacting the local school district to confirm school assignments for this home.


Get pre-qualified for a loan
At Zillow Home Loans, we can pre-qualify you in as little as 5 minutes with no impact to your credit score.An equal housing lender. NMLS #10287.
Sell for more on Zillow
Get a Zillow Showcase℠ listing at no additional cost and you could sell for .
$212,000
2% more
+$4,240
With Zillow Showcase(estimated)
$216,240
- Indiana
- Warrick County
- Newburgh
- 47630
- 5755 Riverwalk Cir
Nearby cities
Nearby zip codes
Other Newburgh Topics
