Welcome to this exquisite ranch home, a former model home nestled in the sought-after Grant Ranch community! As you step inside, you'll be greeted by vaulted ceilings, skylights, and oversized windows that flood the home with natural light, creating an inviting and warm atmosphere throughout. The main level boasts all-new carpeting, offering a fresh feel to the entire living space. The open concept design effortlessly connects the kitchen, family room, and dining nook, creating a perfect setting for gatherings with loved ones. Cozy up during chilly evenings beside the gas log fireplace in the family room. From the dining nook, step outside onto the back deck, where you can relish the tranquility and privacy of the fenced yard adorned with mature greenery and a charming shed. Working from home will be a breeze in the spacious home office, providing an inspiring space for productivity and focus. The luxurious primary suite features plush carpeting, bay windows overlooking the lush back yard, a sizable walk-in closet, and a five-piece en suite bath. An additional bedroom and updated full hall bath on the main level provide space for guests or loved ones. More living space awaits in the full-sized, mostly finished basement. A large bonus room invites your personal touch, whether it becomes a media room, game room, or your private gym. A generous bedroom with en suite access to a three-quarter bath forms a private guest suite. Explore nearby walking trails and embrace the beauty of open space in Sunset Park. Blue Huron Elementary School is just steps away. And let's not forget one of the most coveted features–the three-car garage, providing ample space for vehicles, storage, or even a workshop for the DIY enthusiast.
Sold for $672,500
$672,500
5755 S Harlan Street, Littleton, CO 80123
3beds
2,213sqft
Single Family Residence
Built in 1998
7,585 Square Feet Lot
$684,800 Zestimate®
$304/sqft
$3,666 Estimated rent
Home value
$684,800
$651,000 - $719,000
$3,666/mo
Zestimate® history
Owner options
List your home for rent
$3,666/mo
Rent Zestimate®
Find your next renter with Zillow Rental Manager. Plus, with online applications, you can quickly screen prospective tenants – for free.
$3,666/mo
Rent Zestimate®
Refinance and save
$3,196/mo
Est. payment
Refinancing to a lower rate could help reduce your monthly payments and save thousands over the life of the loan.
$3,196/mo
Est. payment
Explore your selling options
Work with a Zillow partner agent
Leverage their expertise and Zillow's premium Showcase listings to get your home seen by more buyers.
Get startedList with your own agent
Get your home in front of millions of buyers by listing it on Zillow.
Learn how to do itSell it yourself
Take full control of how buyers see your home on Zillow by listing For Sale by Owner (FSBO).
List your homeWhat's special
Three-car garageGas log fireplaceOpen concept designExquisite ranch homeBack deckFormer model homePrivate gym
Zillow last checked:
Listing updated:
Listed by:
William Dehmlow 303-434-1019 billcontracts@stellerrealestate.com,
The Steller Group, Inc
Bought with:
Josh Yeddis, 40039314
Compass - Denver
Source: REcolorado as distributed by MLS GRID,MLS#: 5229783
Facts & features
Interior
Bedrooms & bathrooms
- Bedrooms: 3
- Bathrooms: 3
- Full bathrooms: 2
- 3/4 bathrooms: 1
- Main level bathrooms: 2
- Main level bedrooms: 2
Primary bedroom
- Description: Walk-In Closet
- Level: Main
- Area: 216 Square Feet
- Dimensions: 12 x 18
Bedroom
- Level: Main
- Area: 110 Square Feet
- Dimensions: 11 x 10
Bedroom
- Level: Basement
- Area: 418 Square Feet
- Dimensions: 22 x 19
Primary bathroom
- Description: En Suite, 5-Piece Bath
- Level: Main
Bathroom
- Level: Main
Bathroom
- Description: En Suite With Hall Access
- Level: Basement
Bonus room
- Level: Basement
- Area: 594 Square Feet
- Dimensions: 18 x 33
Dining room
- Level: Main
- Area: 117 Square Feet
- Dimensions: 9 x 13
Kitchen
- Description: Eat-In Kitchen, Pantry
- Level: Main
- Area: 144 Square Feet
- Dimensions: 8 x 18
Laundry
- Level: Main
- Area: 36 Square Feet
- Dimensions: 6 x 6
Living room
- Level: Main
- Area: 130 Square Feet
- Dimensions: 10 x 13
Office
- Level: Main
- Area: 100 Square Feet
- Dimensions: 10 x 10
Heating
- Forced Air, Natural Gas
Cooling
- Central Air
Appliances
- Included: Dishwasher, Disposal, Dryer, Microwave, Range, Refrigerator, Self Cleaning Oven, Washer
- Laundry: In Unit
Features
- Built-in Features, Ceiling Fan(s), Eat-in Kitchen, Five Piece Bath, Granite Counters, Kitchen Island, Open Floorplan, Pantry, Primary Suite, Smoke Free, Tile Counters, Vaulted Ceiling(s), Walk-In Closet(s)
- Flooring: Carpet, Tile, Wood
- Windows: Double Pane Windows, Skylight(s), Window Coverings
- Basement: Bath/Stubbed,Finished,Interior Entry
- Number of fireplaces: 1
- Fireplace features: Gas, Living Room
- Common walls with other units/homes: No Common Walls
Interior area
- Total structure area: 2,213
- Total interior livable area: 2,213 sqft
- Finished area above ground: 1,529
- Finished area below ground: 0
Property
Parking
- Total spaces: 3
- Parking features: Concrete, Storage
- Attached garage spaces: 3
Features
- Levels: One
- Stories: 1
- Patio & porch: Covered, Deck, Front Porch
- Exterior features: Private Yard, Rain Gutters
- Fencing: Full
Lot
- Size: 7,585 Square Feet
- Features: Irrigated, Landscaped
Details
- Parcel number: 424081
- Zoning: P-D
- Special conditions: Standard
Construction
Type & style
- Home type: SingleFamily
- Architectural style: Traditional
- Property subtype: Single Family Residence
Materials
- Wood Siding
- Foundation: Structural
- Roof: Composition
Condition
- Updated/Remodeled
- Year built: 1998
Utilities & green energy
- Sewer: Public Sewer
- Water: Public
- Utilities for property: Cable Available, Electricity Connected, Internet Access (Wired), Natural Gas Available, Natural Gas Connected, Phone Available, Phone Connected
Community & HOA
Community
- Security: Carbon Monoxide Detector(s), Smoke Detector(s)
- Subdivision: Villages At Raccoon Creek
HOA
- Has HOA: Yes
- Amenities included: Clubhouse, Pool, Tennis Court(s)
- HOA fee: $67 monthly
- HOA name: Grant Ranch
- HOA phone: 303-420-4433
Location
- Region: Littleton
Financial & listing details
- Price per square foot: $304/sqft
- Tax assessed value: $732,128
- Annual tax amount: $4,402
- Date on market: 8/11/2023
- Listing terms: Cash,Conventional,FHA,VA Loan
- Exclusions: All Curtains And Rods
- Ownership: Estate
- Electric utility on property: Yes
- Road surface type: Paved
Price history
| Date | Event | Price |
|---|---|---|
| 9/29/2023 | Sold | $672,500+181.4%$304/sqft |
Source:  REcolorado as distributed by MLS GRID #5229783 Report a problem REcolorado as distributed by MLS GRID #5229783 Report a problem | ||
| 7/13/2000 | Sold | $239,000+1.7%$108/sqft |
Source: Public Record Report a problem | ||
| 6/7/1999 | Sold | $234,900+14.1%$106/sqft |
Source: Public Record Report a problem | ||
| 9/5/1997 | Sold | $205,937$93/sqft |
Source: Public Record Report a problem | ||
Public tax history
| Year | Property taxes | Tax assessment |
|---|---|---|
| 2025 | $4,785 -0.2% | $45,758 +18.7% |
| 2024 | $4,793 +8.9% | $38,561 |
| 2023 | $4,402 -1.8% | $38,561 +10.5% |
| 2022 | $4,483 +12.5% | $34,909 -2.8% |
| 2021 | $3,984 | $35,913 +12.2% |
| 2020 | $3,984 -0.5% | $31,994 |
| 2019 | $4,006 +4.6% | $31,994 +7% |
| 2018 | $3,830 | $29,914 |
| 2017 | $3,830 +9.7% | $29,914 +7% |
| 2016 | $3,492 +100% | $27,955 |
| 2015 | $1,746 -38.6% | $27,955 +27.4% |
| 2014 | $2,844 -3.3% | $21,950 |
| 2013 | $2,940 +1.5% | $21,950 -4.1% |
| 2012 | $2,896 +3.3% | $22,882 |
| 2011 | $2,804 +0% | $22,882 +1.2% |
| 2010 | $2,803 +1% | $22,620 |
| 2009 | $2,776 +0.3% | $22,620 +1.1% |
| 2008 | $2,769 -2.9% | $22,370 |
| 2007 | $2,852 +0.1% | $22,370 -2.1% |
| 2006 | $2,848 +11.8% | $22,840 +13.5% |
| 2005 | $2,548 +7.3% | $20,120 |
| 2004 | $2,375 -5.3% | $20,120 |
| 2003 | $2,509 +1.4% | $20,120 -4.4% |
| 2002 | $2,475 -3.2% | $21,040 +16.1% |
| 2001 | $2,556 -0.6% | $18,120 |
| 2000 | $2,572 | $18,120 |
Find assessor info on the county website
Neighborhood: 80123
Nearby homes
- $695,7004 bd3 ba1.8k sqft5765 S Harlan St, Littleton, CO 80123Off Market
- $686,3004 bd4 ba2k sqft5745 S Harlan St, Littleton, CO 80123Off Market
- $661,4003 bd2 ba2.2k sqft5754 S Harlan St, Littleton, CO 80123Off Market
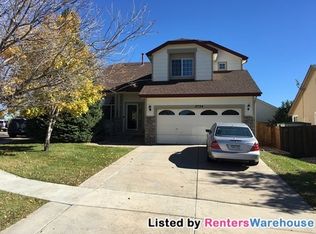
- $878,7004 bd4 ba2.6k sqft5775 S Harlan St, Littleton, CO 80123Off Market

- $781,4003 bd3 ba2.1k sqft5785 S Harlan St, Littleton, CO 80123Off Market
- $763,1004 bd3 ba2.8k sqft5744 S Harlan St, Littleton, CO 80123Off Market
- $701,8003 bd4 ba2k sqft5794 S Harlan St, Littleton, CO 80123Off Market
- $652,8003 bd2 ba1.5k sqft5752 S Gray St, Littleton, CO 80123Off Market
Nearby schools
GreatSchools rating
- 5/10Blue Heron Elementary SchoolGrades: PK-5Distance: 0.1 mi
- 5/10Summit Ridge Middle SchoolGrades: 6-8Distance: 3.7 mi
- 8/10Dakota Ridge Senior High SchoolGrades: 9-12Distance: 4.7 mi
Schools provided by the listing agent
- Elementary: Blue Heron
- Middle: Summit Ridge
- High: Dakota Ridge
- District: Jefferson County R-1
Source: REcolorado as distributed by MLS GRID. This data may not be complete. We recommend contacting the local school district to confirm school assignments for this home.
Get a cash offer in 3 minutes
Find out how much your home could sell for in as little as 3 minutes with a no-obligation cash offer.
Estimated market value
$684,800
Get a cash offer in 3 minutes
Find out how much your home could sell for in as little as 3 minutes with a no-obligation cash offer.
Estimated market value
$684,800
- Colorado
- Jefferson County
- Littleton
- 80123
- 5755 S Harlan Street
Nearby cities
Nearby neighborhoods
Nearby zip codes
Other Littleton Topics
