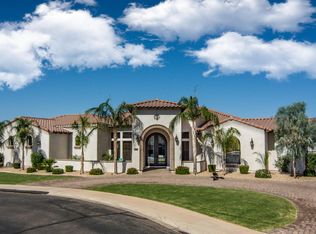
Welcome to 5755 S Pearl Drive — a luxurious Amberwood custom-built estate nestled in the heart of an exclusive gated community in Chandler. This stunning 4-bedroom, 5-bathroom home offers 4,506 square feet of refined living space on a sprawling 27,254 square foot lot, thoughtfully designed for privacy, comfort, and upscale desert living.
Located at the end of a quiet cul-de-sac, this meticulously maintained residence showcases elegance and functionality from the moment you arrive. Step through the grand entry into an open floor plan featuring soaring ceilings, custom finishes, and expansive windows that bathe the home in natural light.
The chef's kitchen is an entertainer's dream—complete with high-end appliances quartz countertops, rich cabinetry, and a spacious island. Flow seamlessly into the formal dining area or cozy living room with a custom fireplace, perfect for hosting gatherings or quiet evenings at home.
The primary suite is a true retreat with its spa-inspired bathroom, generous walk-in closet, his and her bathrooms, and private access to the backyard oasis. Each additional bedroom features its own en-suite bath, offering comfort and privacy for family and guests alike. Downstairs, a finished basement adds versatility with space for a media room with theatre, gym, home office, or game area (and a kitchen to boot).
Step outside and experience resort-style living in your own backyard. Take a dip in the sparkling, heated pool equipped with grotto and waterslide, grill out under the covered patio with the built-in BBQ, or practice your short game on the private golf hole. Meandering garden paths, lush landscaping, and ample space to relax or entertain make this backyard a showstopper.
Additional highlights include a 3-car garage with plenty of storage, RV gate access, and mature desert gardens that surround the property. Situated in one of Chandler's most sought-after gated communities, this home offers privacy, security, and conveniencejust minutes from top-rated schools, shopping, dining, and golf.
Don't miss the opportunity to own this rare custom gem. Come and discover the ultimate Arizona lifestyle at 5755 S Pearl Drive.
Sold for $1,325,000
$1,325,000
5755 S PEARL Drive, Chandler, AZ 85249
4beds
5baths
4,506sqft
Single Family Residence
Built in 2005
0.63 Acres Lot
$1,313,900 Zestimate®
$294/sqft
$5,340 Estimated rent
Home value
$1,313,900
$1.20M - $1.45M
$5,340/mo
Zestimate® history
Owner options
List your home for rent
$5,340/mo
Rent Zestimate®
Find your next renter with Zillow Rental Manager. Plus, with online applications, you can quickly screen prospective tenants – for free.
$5,340/mo
Rent Zestimate®
Refinance and save
$6,279/mo
Est. payment
Refinancing to a lower rate could help reduce your monthly payments and save thousands over the life of the loan.
$6,279/mo
Est. payment
Explore your selling options
Work with a Zillow partner agent
Leverage their expertise and Zillow's premium Showcase listings to get your home seen by more buyers.
Get startedList with your own agent
Get your home in front of millions of buyers by listing it on Zillow.
Learn how to do itSell it yourself
Take full control of how buyers see your home on Zillow by listing For Sale by Owner (FSBO).
List your homeWhat's special
Zillow last checked:
Listing updated:
Listed by:
Zachary Cates 602-369-0140,
eXp Realty
Bought with:
Dorothy Hovard, SA642372000
RE/MAX Alliance Group
Source: ARMLS,MLS#: 6860685
Facts & features
Interior
Bedrooms & bathrooms
- Bedrooms: 4
- Bathrooms: 5
Heating
- Natural Gas
Cooling
- Central Air, Ceiling Fan(s), Programmable Thmstat
Appliances
- Included: Gas Cooktop, Water Purifier
Features
- High Speed Internet, Double Vanity, Breakfast Bar, 9+ Flat Ceilings, Kitchen Island, 2 Master Baths, Full Bth Master Bdrm, Separate Shwr & Tub
- Flooring: Carpet, Tile, Wood
- Windows: Double Pane Windows
- Basement: Finished
- Has fireplace: Yes
- Fireplace features: Family Room, Gas
Interior area
- Total structure area: 4,506
- Total interior livable area: 4,506 sqft
Property
Parking
- Total spaces: 3
- Parking features: RV Gate, Garage Door Opener, Attch'd Gar Cabinets, Over Height Garage, Storage
- Garage spaces: 3
Features
- Stories: 1
- Patio & porch: Covered, Patio
- Exterior features: Playground, Private Yard, Built-in Barbecue
- Has private pool: Yes
- Pool features: Diving Pool, Fenced, Heated
- Spa features: None, Bath
- Fencing: Block
Lot
- Size: 0.63 Acres
- Features: Sprinklers In Rear, Sprinklers In Front, Cul-De-Sac, Grass Back, Synthetic Grass Frnt, Synthetic Grass Back, Auto Timer H2O Front, Auto Timer H2O Back
Details
- Parcel number: 30481190
Construction
Type & style
- Home type: SingleFamily
- Architectural style: Ranch
- Property subtype: Single Family Residence
Materials
- Stucco, Wood Frame, Painted
- Roof: Tile
Condition
- Year built: 2005
Details
- Builder name: Amberwood Custom Homes
Utilities & green energy
- Sewer: Public Sewer
- Water: City Water
Green energy
- Energy efficient items: Multi-Zones
- Water conservation: Recirculation Pump
Community & HOA
Community
- Features: Gated, Playground
- Subdivision: FALCON ESTATES
HOA
- Has HOA: Yes
- Services included: Maintenance Grounds
- HOA fee: $225 monthly
- HOA name: FALCON ESTATES
- HOA phone: 480-538-2565
Location
- Region: Chandler
Financial & listing details
- Price per square foot: $294/sqft
- Tax assessed value: $1,073,200
- Annual tax amount: $6,548
- Date on market: 5/8/2025
- Cumulative days on market: 13 days
- Listing terms: Cash,Conventional,VA Loan
- Ownership: Fee Simple
Price history
| Date | Event | Price |
|---|---|---|
| 6/18/2025 | Sold | $1,325,000$294/sqft |
Source:  ARMLS #6860685 Report a problem ARMLS #6860685 Report a problem | ||
| 5/21/2025 | Pending sale | $1,325,000$294/sqft |
Source: ARMLS #6860685 Report a problem | ||
| 5/8/2025 | Listed for sale | $1,325,000+76.7%$294/sqft |
Source: ARMLS #6860685 Report a problem | ||
| 2/29/2016 | Listing removed | $749,900$166/sqft |
Source: Realty ONE Group #5371296 Report a problem | ||
| 12/9/2015 | Price change | $749,900-3.2%$166/sqft |
Source: Realty ONE Group #5371296 Report a problem | ||
| 9/26/2015 | Price change | $775,000-2.5%$172/sqft |
Source: West USA Realty Revelation #5283693 Report a problem | ||
| 8/14/2015 | Price change | $795,000-2.5%$176/sqft |
Source: West USA Realty Revelation #5283693 Report a problem | ||
| 7/29/2015 | Price change | $815,000-1.2%$181/sqft |
Source: West USA Realty Revelation #5283693 Report a problem | ||
| 5/22/2015 | Listed for sale | $825,000+24.2%$183/sqft |
Source: West Usa Realty Revelation #5283693 Report a problem | ||
| 4/18/2006 | Sold | $664,469+343.3%$147/sqft |
Source: Public Record Report a problem | ||
| 12/29/2003 | Sold | $149,900$33/sqft |
Source: Public Record Report a problem | ||
Public tax history
| Year | Property taxes | Tax assessment |
|---|---|---|
| 2025 | $5,892 -7.8% | $107,320 -7.5% |
| 2024 | $6,389 +1.9% | $116,050 +83.3% |
| 2023 | $6,268 +0.7% | $63,310 -17.9% |
| 2022 | $6,226 -1.7% | $77,130 +0.2% |
| 2021 | $6,336 +3.6% | $76,960 +4.5% |
| 2020 | $6,118 +3% | $73,630 +13% |
| 2019 | $5,937 | $65,170 +2.8% |
| 2018 | $5,937 +6.3% | $63,370 +7.9% |
| 2017 | $5,583 +22.4% | $58,750 -2% |
| 2016 | $4,563 -1.1% | $59,970 +3.2% |
| 2015 | $4,615 | $58,120 +35.5% |
| 2014 | -- | $42,880 +15.6% |
| 2013 | -- | $37,100 -5.3% |
| 2012 | -- | $39,180 -13.6% |
| 2011 | -- | $45,370 -22.4% |
| 2010 | -- | $58,470 -15.5% |
| 2009 | -- | $69,170 -14.8% |
| 2008 | -- | $81,200 +14.8% |
| 2007 | -- | $70,750 +179.9% |
| 2006 | -- | $25,280 +8.6% |
| 2005 | -- | $23,280 |
Find assessor info on the county website
Neighborhood: 85249
Nearby homes
- $1,147,800-- bd4 ba3.7k sqft4220 E Aquarius Pl, Chandler, AZ 85249Off Market
- $1,017,5004 bd3 ba3.5k sqft5805 S Pearl Dr, Chandler, AZ 85249Off Market
- $1,980,2006 bd4 ba5.1k sqft5760 S Gemstone Dr, Chandler, AZ 85249Off Market
- $505,0000.46 Acres4221 E Aquarius Pl, Chandler, AZ 85249Sold

- $505,0000.46 Acres4221 E Aquarius Pl #26, Chandler, AZ 85249Sold
- $1,795,0004 bd4 ba4.1k sqft5740 S Gemstone Dr, Chandler, AZ 85249Sold
- $1,054,4005 bd3 ba3.8k sqft4190 E Aquarius Pl, Chandler, AZ 85249Off Market
- $3,853,6000.652 Acres4307 E Capricorn Pl, Chandler, AZ 85249Off Market
Nearby schools
GreatSchools rating
- 8/10John & Carol Carlson Elementary SchoolGrades: PK-6Distance: 0.6 mi
- 9/10Basha High SchoolGrades: PK,6-12Distance: 0.4 mi
- 8/10Willie & Coy Payne Jr. High SchoolGrades: 7-8Distance: 3 mi
Schools provided by the listing agent
- Elementary: Santan Elementary
- Middle: Willie & Coy Payne Jr. High
- High: Basha High School
- District: Chandler Unified District #80
Source: ARMLS. This data may not be complete. We recommend contacting the local school district to confirm school assignments for this home.
Get a cash offer in 3 minutes
Find out how much your home could sell for in as little as 3 minutes with a no-obligation cash offer.
Estimated market value
$1,313,900
Get a cash offer in 3 minutes
Find out how much your home could sell for in as little as 3 minutes with a no-obligation cash offer.
Estimated market value
$1,313,900
- Arizona
- Maricopa County
- Chandler
- 85249
- 5755 S PEARL Drive
Nearby cities
Nearby neighborhoods
Nearby zip codes
Other Chandler Topics
