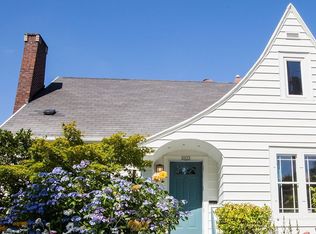
Perched above the street in the heart of Mt. Tabor, this charming 4-bedroom, 2-bath home offers space, character, and an unbeatable location. A lushly landscaped front yard welcomes you up the walkway and into a light-filled living room with a cozy wood-burning fireplace and original oak floors hidden beneath the carpet. The living room flows into a dining area with parquet flooring, and then into the kitchen featuring new appliances. The main level has 2 comfortable bedrooms and a full bath, while upstairs you’ll find a spacious loft-style bedroom with lovely Mt. Tabor views. The 2nd upstairs bedroom is bright and cheerful, with a view overlooking the sweet backyard. Downstairs, the basement has potential for a family room, workout or creative space. It also has a 2nd full bath and laundry area. Step outside to discover a private backyard oasis with a partially enclosed covered patio, a sunny deck, and plenty of space to relax or entertain. The 1-car tuck under garage has plenty of room to park in plus has built-in storage providing even more functionality. All this, just blocks from the beloved trails of Mt. Tabor Park and the vibrant shops, restaurants, and theaters along Hawthorne and Division. Don’t miss this Mt. Tabor gem! [Home Energy Score = 2. HES Report at https://rpt.greenbuildingregistry.com/hes/OR10240005]
Sold
$725,000
5755 SE Lincoln St, Portland, OR 97215
4beds
1,902sqft
Residential, Single Family Residence
Built in 1944
4,356 Square Feet Lot
$714,500 Zestimate®
$381/sqft
$3,447 Estimated rent
Home value
$714,500
$664,000 - $772,000
$3,447/mo
Zestimate® history
Owner options
List your home for rent
$3,447/mo
Rent Zestimate®
Find your next renter with Zillow Rental Manager. Plus, with online applications, you can quickly screen prospective tenants – for free.
$3,447/mo
Rent Zestimate®
Refinance and save
$4,798/mo
Est. payment
Refinancing to a lower rate could help reduce your monthly payments and save thousands over the life of the loan.
$4,798/mo
Est. payment
Explore your selling options
Work with a Zillow partner agent
Leverage their expertise and Zillow's premium Showcase listings to get your home seen by more buyers.
Get startedList with your own agent
Get your home in front of millions of buyers by listing it on Zillow.
Learn how to do itSell it yourself
Take full control of how buyers see your home on Zillow by listing For Sale by Owner (FSBO).
List your homeWhat's special
Cozy wood-burning fireplaceSunny deckPrivate backyard oasisSpacious loft-style bedroomNew appliancesPartially enclosed covered patioOriginal oak floors
Zillow last checked:
Listing updated:
Listed by:
Tracy Wiens neportland@johnlscott.com,
John L. Scott Portland Central,
Kristin Fitzgerald 503-929-6990,
John L. Scott Portland Central
Bought with:
Rachel Freed, 200201103
Urban Nest Realty
Source: RMLS (OR),MLS#: 630822996
Facts & features
Interior
Bedrooms & bathrooms
- Bedrooms: 4
- Bathrooms: 2
- Full bathrooms: 2
- Main level bathrooms: 1
Rooms
- Room types: Bedroom 4, Laundry, Bedroom 2, Bedroom 3, Dining Room, Family Room, Kitchen, Living Room, Primary Bedroom
Primary bedroom
- Features: Hardwood Floors
- Level: Upper
- Area: 264
- Dimensions: 12 x 22
Bedroom 2
- Features: Hardwood Floors, Walkin Closet
- Level: Main
- Area: 140
- Dimensions: 10 x 14
Bedroom 3
- Features: Hardwood Floors, Closet
- Level: Main
- Area: 100
- Dimensions: 10 x 10
Bedroom 4
- Features: Hardwood Floors, Closet
- Level: Upper
- Area: 168
- Dimensions: 12 x 14
Dining room
- Features: Wood Floors
- Level: Main
- Area: 84
- Dimensions: 7 x 12
Family room
- Features: Bathroom
- Level: Lower
- Area: 200
- Dimensions: 10 x 20
Kitchen
- Features: Dishwasher, Free Standing Range, Free Standing Refrigerator
- Level: Main
- Area: 70
- Width: 10
Living room
- Features: Fireplace
- Level: Main
- Area: 255
- Dimensions: 15 x 17
Heating
- Forced Air 95 Plus, Fireplace(s)
Cooling
- Central Air
Appliances
- Included: Dishwasher, Free-Standing Range, Free-Standing Refrigerator, Washer/Dryer, Gas Water Heater, Tank Water Heater
Features
- Closet, Walk-In Closet(s), Bathroom
- Flooring: Concrete, Hardwood, Wall to Wall Carpet, Wood
- Windows: Storm Window(s), Wood Frames
- Basement: Partially Finished
- Number of fireplaces: 1
- Fireplace features: Wood Burning
Interior area
- Total structure area: 1,902
- Total interior livable area: 1,902 sqft
Property
Parking
- Total spaces: 1
- Parking features: Driveway, Off Street, Garage Door Opener, Tuck Under
- Garage spaces: 1
- Has uncovered spaces: Yes
Features
- Stories: 3
- Patio & porch: Covered Patio
- Exterior features: Garden, Yard
- Fencing: Fenced
Lot
- Size: 4,356 Square Feet
- Dimensions: 4365 SF
- Features: Corner Lot, Level, Terraced, SqFt 3000 to 4999
Details
- Parcel number: R191760
Construction
Type & style
- Home type: SingleFamily
- Architectural style: Cape Cod
- Property subtype: Residential, Single Family Residence
Materials
- Brick, Shake Siding
- Foundation: Concrete Perimeter
- Roof: Composition
Condition
- Resale
- New construction: No
- Year built: 1944
Utilities & green energy
- Gas: Gas
- Sewer: Public Sewer
- Water: Public
Community & HOA
HOA
- Has HOA: No
Location
- Region: Portland
Financial & listing details
- Price per square foot: $381/sqft
- Tax assessed value: $663,640
- Annual tax amount: $6,570
- Date on market: 7/25/2025
- Cumulative days on market: 4 days
- Listing terms: Cash,Conventional,FHA,VA Loan
- Road surface type: Paved
Price history
| Date | Event | Price |
|---|---|---|
| 8/15/2025 | Sold | $725,000+11.7%$381/sqft |
Source:  RMLS (OR) #630822996 Report a problem RMLS (OR) #630822996 Report a problem | ||
| 7/29/2025 | Pending sale | $649,000$341/sqft |
Source: RMLS (OR) #630822996 Report a problem | ||
| 7/25/2025 | Listed for sale | $649,000+85.4%$341/sqft |
Source: RMLS (OR) #630822996 Report a problem | ||
| 8/23/2006 | Sold | $349,989$184/sqft |
Source: Public Record Report a problem | ||
Public tax history
| Year | Property taxes | Tax assessment |
|---|---|---|
| 2025 | $6,815 +3.7% | $252,930 +3% |
| 2024 | $6,570 +4% | $245,570 +3% |
| 2023 | $6,318 +2.2% | $238,420 +3% |
| 2022 | $6,181 +1.7% | $231,480 +3% |
| 2021 | $6,076 +9% | $224,740 +3% |
| 2020 | $5,574 +3.8% | $218,200 +3% |
| 2019 | $5,369 | $211,850 +3% |
| 2018 | $5,369 +3% | $205,680 +3% |
| 2017 | $5,212 +14% | $199,690 +3% |
| 2016 | $4,571 | $193,880 +3% |
| 2015 | $4,571 +2.7% | $188,240 +3% |
| 2014 | $4,451 +3.9% | $182,760 +3% |
| 2013 | $4,282 +10.5% | $177,440 +3% |
| 2012 | $3,874 +3.9% | $172,280 +3% |
| 2011 | $3,728 +5.4% | $167,270 +3% |
| 2010 | $3,537 +2.7% | $162,400 +3% |
| 2009 | $3,445 +6% | $157,670 +3% |
| 2008 | $3,251 +0.3% | $153,080 +3% |
| 2007 | $3,241 +15.9% | $148,630 +7.2% |
| 2006 | $2,796 +4.7% | $138,630 +3% |
| 2005 | $2,671 -8.2% | $134,600 +3% |
| 2004 | $2,909 +2.3% | $130,680 +3% |
| 2003 | $2,844 +8.9% | $126,880 +3% |
| 2002 | $2,612 +7.4% | $123,190 +6.1% |
| 2000 | $2,433 +7.6% | $116,130 +3% |
| 1999 | $2,262 | $112,750 |
Find assessor info on the county website
Neighborhood: Mount Tabor
Nearby homes
- $650,7002 bd2 ba1.9k sqft2025 SE 58th Ave, Portland, OR 97215Off Market
- $638,6003 bd1 ba2.1k sqft2015 SE 58th Ave, Portland, OR 97215Off Market

- $1,348,1003 bd3 ba2.6k sqft5735 SE Lincoln St, Portland, OR 97215Off Market
- $846,5003 bd2 ba2.4k sqft5809 SE Lincoln St, Portland, OR 97215Off Market

- $536,9002 bd1 ba1.1k sqft2026 SE 58th Ave, Portland, OR 97215Off Market
- $846,3003 bd3 ba2.1k sqft5806 SE Lincoln St, Portland, OR 97215Off Market
- $727,4003 bd1 ba2.5k sqft2014 SE 57th Ave, Portland, OR 97215Off Market
- $638,8002 bd1 ba1.3k sqft2005 SE 58th Ave, Portland, OR 97215Off Market
Nearby schools
GreatSchools rating
- 10/10Atkinson Elementary SchoolGrades: K-5Distance: 0.2 mi
- 9/10Harrison Park SchoolGrades: 6-8Distance: 1.4 mi
- 6/10Franklin High SchoolGrades: 9-12Distance: 0.4 mi
Schools provided by the listing agent
- Elementary: Atkinson
- Middle: Harrison Park
- High: Franklin
Source: RMLS (OR). This data may not be complete. We recommend contacting the local school district to confirm school assignments for this home.
Get a cash offer in 3 minutes
Find out how much your home could sell for in as little as 3 minutes with a no-obligation cash offer.
Estimated market value
$714,500
Get a cash offer in 3 minutes
Find out how much your home could sell for in as little as 3 minutes with a no-obligation cash offer.
Estimated market value
$714,500
- Oregon
- Multnomah County
- Portland
- 97215
- Mount Tabor
- 5755 SE Lincoln St
