Assumable VA mortgage available at an interest rate of 3.37%!!! Welcome home! Built in 2022, this stunning 2-story, 5-bedroom home looks and feels like a brand new model home! Immediately upon entry, you will be captivated by the incredible flex room that was carefully designed to create the "WOW" factor as soon as you walk through the front door. This room can be used for anything you could imagine: a large dining room, secondary living space, play room, movie room, office, game room - the possibilities are endless! An inviting hallway leads right to the main living area. The open concept design seamlessly connects the living room, dining area, and kitchen, creating the perfect space for entertaining guests or spending quality time with your loved ones. The kitchen is a chef's dream, featuring stainless steel appliances, ample counter space, and a large kitchen island with granite countertops for preparing and enjoying meals. One bedroom is located on the main floor and the other four are located on the upper floor. Each bedroom is generously sized, and the thoughtful design and attention to detail of each create an atmosphere of serenity and calmness. Whether you prefer to curl up with a good book, watch your favorite movies, or simply just enjoy a peaceful night's sleep, these bedrooms provide the perfect space to do so. Complete with a private ensuite bathroom and huge walk in closet plus an additional closet, the primary bedroom is very spacious and offers a comfortable retreat for peace and relaxation. The fully fenced backyard is an oasis of tranquility, highlighted by a beautiful fire pit. Just picture yourself gathering around the warm glow of the fire with your friends and loved ones while you share stories, listen to relaxing music, and enjoy campfire snacks and treats. This is truly the perfect space to create lasting memories. Other awesome features of this home include an additional upstairs living room, water softener, and security system. Not only is this house absolutely incredible, but the community is as well! The Riverstone community boasts an abundance of amenities that include playgrounds, scenic walking trails around lakes and ponds, a clubhouse, dog park, and TWO sparkling pools. This beautiful house is waiting for you to make wonderful new memories here. Call today to make this house your HOME!
Sold for $399,900
$399,900
5755 SILTSTONE STREET, LAKELAND, FL 33811
5beds
2,616sqft
Single Family Residence
Built in 2022
5,985 Square Feet Lot
$385,800 Zestimate®
$153/sqft
$2,735 Estimated rent
Home value
$385,800
$367,000 - $405,000
$2,735/mo
Zestimate® history
Owner options
List your home for rent
$2,735/mo
Rent Zestimate®
Find your next renter with Zillow Rental Manager. Plus, with online applications, you can quickly screen prospective tenants – for free.
$2,735/mo
Rent Zestimate®
Refinance and save
$2,725/mo
Est. payment
Refinancing to a lower rate could help reduce your monthly payments and save thousands over the life of the loan.
$2,725/mo
Est. payment
Explore your selling options
Work with a Zillow partner agent
Leverage their expertise and Zillow's premium Showcase listings to get your home seen by more buyers.
Get startedList with your own agent
Get your home in front of millions of buyers by listing it on Zillow.
Learn how to do itSell it yourself
Take full control of how buyers see your home on Zillow by listing For Sale by Owner (FSBO).
List your homeWhat's special
Zillow last checked:
Listing updated:
Listed by:
Danielle Malone 863-660-5226,
XCELLENCE REALTY, INC 866-595-6025
Bought with:
Danny Christian, 703228
REMAX EXPERTS
Source: Stellar MLS,MLS#: L4942246 Originating MLS: Lakeland
Originating MLS: Lakeland
Facts & features
Interior
Bedrooms & bathrooms
- Bedrooms: 5
- Bathrooms: 3
- Full bathrooms: 3
Rooms
- Room types: Loft
Primary bedroom
- Features: Walk-In Closet(s)
- Level: Second
- Dimensions: 13x20
Bedroom 2
- Features: Built-in Closet
- Level: First
- Dimensions: 12x11
Bedroom 3
- Features: Built-in Closet
- Level: Second
- Dimensions: 12x11
Bedroom 4
- Features: Built-in Closet
- Level: Second
- Dimensions: 11x12
Bedroom 5
- Features: Built-in Closet
- Level: Second
- Dimensions: 11x12
Dining room
- Level: First
- Dimensions: 11x10
Kitchen
- Level: First
- Dimensions: 11x13
Living room
- Level: First
- Dimensions: 15x15
Heating
- Central
Cooling
- Central Air
Appliances
- Included: Dishwasher, Disposal, Dryer, Microwave, Range, Refrigerator, Washer, Water Softener
- Laundry: Inside, Laundry Room
Features
- Eating Space In Kitchen, Open Floorplan, PrimaryBedroom Upstairs, Stone Counters, Thermostat, Walk-In Closet(s)
- Flooring: Carpet, Ceramic Tile
- Windows: Blinds, Drapes, Rods, Window Treatments
- Has fireplace: No
Interior area
- Total structure area: 3,168
- Total interior livable area: 2,616 sqft
Property
Parking
- Total spaces: 2
- Parking features: Garage Door Opener
- Attached garage spaces: 2
Features
- Levels: Two
- Stories: 2
- Exterior features: Irrigation System, Sidewalk
- Fencing: Vinyl
- Waterfront features: Lake
Lot
- Size: 5,985 Square Feet
- Features: Sidewalk
Details
- Parcel number: 232917141625012030
- Special conditions: None
Construction
Type & style
- Home type: SingleFamily
- Property subtype: Single Family Residence
Materials
- Stucco
- Foundation: Slab
- Roof: Shingle
Condition
- New construction: No
- Year built: 2022
Utilities & green energy
- Sewer: Public Sewer
- Water: Public
- Utilities for property: Cable Available, Electricity Available, Sewer Available
Community & HOA
Community
- Features: Fishing, Lake, Clubhouse, Community Mailbox, Deed Restrictions, Dog Park, Playground, Pool, Sidewalks
- Security: Security System
- Pet fee: $0 monthly
- Subdivision: RIVERSTONE PHASE 5 & 6
HOA
- Has HOA: Yes
- Amenities included: Clubhouse, Maintenance, Playground, Pool, Trail(s)
- HOA fee: $13 monthly
- HOA name: Prime Community Management - Eric Moscow
- HOA phone: 863-293-7400
Location
- Region: Lakeland
Financial & listing details
- Price per square foot: $153/sqft
- Tax assessed value: $325,098
- Annual tax amount: $2,317
- Date on market: 2/2/2024
- Cumulative days on market: 41 days
- Listing terms: Assumable,Cash,Conventional,FHA,VA Loan
- Ownership: Fee Simple
- Total actual rent: 0
- Electric utility on property: Yes
- Road surface type: Paved
Price history
| Date | Event | Price |
|---|---|---|
| 4/19/2024 | Sold | $399,900$153/sqft |
Source:  Stellar MLS #L4942246 Report a problem Stellar MLS #L4942246 Report a problem | ||
| 3/14/2024 | Pending sale | $399,900$153/sqft |
Source: Stellar MLS #L4942246 Report a problem | ||
| 2/27/2024 | Price change | $399,900-1.2%$153/sqft |
Source: Stellar MLS #L4942246 Report a problem | ||
| 2/2/2024 | Listed for sale | $404,900+20.5%$155/sqft |
Source: Stellar MLS #L4942246 Report a problem | ||
| 2/28/2022 | Sold | $335,930$128/sqft |
Source: Public Record Report a problem | ||
| 9/30/2021 | Pending sale | $335,930$128/sqft |
Source: Stellar MLS #O5976678 Report a problem | ||
Public tax history
| Year | Property taxes | Tax assessment |
|---|---|---|
| 2025 | $5,865 | $325,098 -0.6% |
| 2024 | -- | $326,935 +3% |
| 2023 | -- | $317,413 +590% |
| 2022 | $845 +562.7% | $46,000 +582.4% |
| 2021 | $128 | $6,741 |
Find assessor info on the county website
Neighborhood: 33811
Nearby homes
- $310,8004 bd2 ba1.8k sqft5749 Siltstone St, Lakeland, FL 33811Off Market
- $380,0003 bd2 ba2.6k sqft5761 Siltstone St, Lakeland, FL 33811Off Market
- $315,9003 bd2 ba1.6k sqft5743 Siltstone St, Lakeland, FL 33811Off Market
- $297,5003 bd2 ba1.4k sqft5940 Slate Rock Dr, Lakeland, FL 33811Off Market
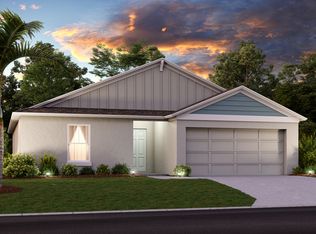
- $323,6004 bd2 ba1.8k sqft5944 Slate Rock Dr, Lakeland, FL 33811Off Market
- $2,1504 bd2 ba1.8k sqft5936 Slate Rock Dr, Lakeland, FL 33811For Rent
- $332,8004 bd2 ba1.8k sqft5948 Slate Rock Dr, Lakeland, FL 33811Off Market
- $346,1004 bd2 ba1.8k sqft5651 Siltstone St, Lakeland, FL 33811Off Market
Nearby schools
GreatSchools rating
- 6/10R. Bruce Wagner Elementary SchoolGrades: PK-5Distance: 1.6 mi
- 4/10Southwest Middle SchoolGrades: 6-8Distance: 5.8 mi
- 5/10George W. Jenkins Senior High SchoolGrades: 9-12Distance: 7.1 mi
Schools provided by the listing agent
- Elementary: R. Bruce Wagner Elem
- Middle: Southwest Middle School
- High: George Jenkins High
Source: Stellar MLS. This data may not be complete. We recommend contacting the local school district to confirm school assignments for this home.
Get a cash offer in 3 minutes
Find out how much your home could sell for in as little as 3 minutes with a no-obligation cash offer.
Estimated market value
$385,800
Get a cash offer in 3 minutes
Find out how much your home could sell for in as little as 3 minutes with a no-obligation cash offer.
Estimated market value
$385,800
- Florida
- Polk County
- Lakeland
- 33811
- 5755 SILTSTONE STREET
Nearby cities
Nearby neighborhoods
Nearby zip codes
Other Lakeland Topics
