Skip main navigation
Sold for $955,000
  • $955,000

    5755 State Highway 455, Sparta, KY 41086

    5beds
    --sqft
    Single Family Residence, Residential
    Built in 2006
    65.3 Acres Lot
    $969,200 Zestimate®
    $--/sqft
    $3,005 Estimated rent

    Home value

    $969,200

    Estimated sales range

    Not available

    $3,005/mo

    Zestimate® history
    Loading
    Loading...

    Owner options

    List your home for rent

    $3,005/mo

    Rent Zestimate®

    Find your next renter with Zillow Rental Manager. Plus, with online applications, you can quickly screen prospective tenants – for free.

    Learn more

    $3,005/mo

    Rent Zestimate®

    Refinance and save

    $4,682/mo

    Est. payment

    Refinancing to a lower rate could help reduce your monthly payments and save thousands over the life of the loan.

    See today's rates

    $4,682/mo

    Est. payment

    Explore your selling options

    Work with a Zillow partner agent

    Leverage their expertise and Zillow's premium Showcase listings to get your home seen by more buyers.

    Get started

    List with your own agent

    Get your home in front of millions of buyers by listing it on Zillow.

    Learn how to do it

    Sell it yourself

    Take full control of how buyers see your home on Zillow by listing For Sale by Owner (FSBO).

    List your home

    What's special

    Huge recreation roomAcres of open landRoom for animalsCaptivating ranch-style homeLarge walk-in showerFinished walkout basementSweeping panoramic country views
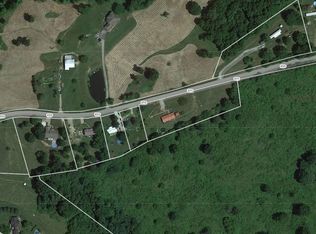
    Escape to your own Kentucky paradise... an extraordinary 65+ acre country retreat nestled in the rolling hills of Sparta. This captivating ranch-style home with a finished walkout basement sits on two parcels being sold together, offering the perfect blend of luxury, privacy, and wide-open space. A peaceful stream winds through the property, adding to the natural beauty and creating the perfect setting for quiet walks, wildlife watching, or simply enjoying the soothing sounds of nature. Inside, you'll discover 5 (possibly 6!) spacious bedrooms and 3.5 baths, filled with natural light and sweeping panoramic country views. The primary suite is a private escape featuring a spa-like bath with a soaking tub, large walk-in shower, double vanity, and an expansive walk-in closet. The gorgeous kitchen shines with stainless steel appliances, a large island, and a breakfast bar that opens to bright, airy living spaces, ideal for gathering and entertaining. Step outside to the beautiful porch and take in views of your private stocked pond with a new fountain! Or go out back and relax on the covered deck! The finished walkout basement features a wet bar, a huge recreation room, and abundant storage. With acres of open land, room for animals, a scenic stream, and endless tranquility, this property offers a rare opportunity where modern comfort meets true country living. Your Sparta sanctuary awaits.

    Zillow last checked:

    Listing updated:

    Listed by:

    The Berens Team 859-663-8464,

    Keller Williams Realty Service

    Bought with:

    John Vincent, 189075

    Top Quality Service Realty

    Source: NKMLS,MLS#: 640371MLS Logo

    Facts & features

    Interior

    Bedrooms & bathrooms
    • Bedrooms: 5
    • Bathrooms: 4
    • Full bathrooms: 3
    • 1/2 bathrooms: 1
    Primary bedroom
    • Features: Walk-In Closet(s), Bath Adjoins, Ceiling Fan(s), Hardwood Floors
    • Level: First
    • Area: 270
    • Dimensions: 15 x 18
    Bedroom 2
    • Features: Walk-In Closet(s), Ceiling Fan(s)
    • Level: First
    • Area: 156
    • Dimensions: 13 x 12
    Bedroom 3
    • Features: Carpet Flooring, Ceiling Fan(s)
    • Level: First
    • Area: 1573
    • Dimensions: 13 x 121
    Bedroom 4
    • Features: Luxury Vinyl Flooring
    • Level: Basement
    • Area: 240
    • Dimensions: 16 x 15
    Bedroom 5
    • Features: Carpet Flooring
    • Level: Basement
    • Area: 360
    • Dimensions: 24 x 15
    Bathroom 2
    • Features: Full Finished Half Bath
    • Level: First
    • Area: 24
    • Dimensions: 8 x 3
    Bathroom 3
    • Features: Full Finished Bath, Tub With Shower
    • Level: First
    • Area: 88
    • Dimensions: 11 x 8
    Bathroom 4
    • Features: Full Finished Bath, Shower
    • Level: Basement
    • Area: 65
    • Dimensions: 13 x 5
    Dining room
    • Features: Walk-Out Access, Chandelier, Hardwood Floors
    • Level: First
    • Area: 154
    • Dimensions: 14 x 11
    Family room
    • Features: Wet Bar, Tile Flooring
    • Level: Basement
    • Area: 325
    • Dimensions: 25 x 13
    Kitchen
    • Features: Walk-Out Access, Breakfast Bar, Kitchen Island, Eat-in Kitchen, Ceramic Tile Flooring, Recessed Lighting, Crown Molding
    • Level: First
    • Area: 208
    • Dimensions: 13 x 16
    Laundry
    • Features: Utility Sink
    • Level: First
    • Area: 88
    • Dimensions: 11 x 8
    Living room
    • Features: Walk-Out Access, Fireplace(s), Ceiling Fan(s), Recessed Lighting, Hardwood Floors
    • Level: First
    • Area: 484
    • Dimensions: 22 x 22
    Office
    • Features: Carpet Flooring
    • Level: Basement
    • Area: 182
    • Dimensions: 14 x 13
    Other
    • Features: Storage
    • Level: Basement
    • Area: 238
    • Dimensions: 17 x 14
    Primary bath
    • Features: Ceramic Tile Flooring, Double Vanity, Shower, Soaking Tub
    • Level: First
    • Area: 140
    • Dimensions: 10 x 14
    Heating
    • Wood Stove
    Cooling
    • Central Air
    Appliances
    • Included: Other, Stainless Steel Appliance(s), Electric Oven, Dishwasher, Dryer, Microwave, Refrigerator, Washer, Water Softener
    • Laundry: Electric Dryer Hookup, Laundry Room, Main Level, Washer Hookup
    Features
    • Kitchen Island, Wet Bar, Walk-In Closet(s), Storage, Soaking Tub, Open Floorplan, Entrance Foyer, Eat-in Kitchen, Double Vanity, Crown Molding, Chandelier, Breakfast Bar, Ceiling Fan(s), High Ceilings, Recessed Lighting, Vaulted Ceiling(s)
    • Doors: Pocket Door(s), Multi Panel Doors
    • Has basement: Yes
    • Number of fireplaces: 1
    • Fireplace features: Stone, Gas

    Property

    Parking
    • Total spaces: 2
    • Parking features: Driveway, Garage, Garage Faces Side
    • Garage spaces: 2
    • Has uncovered spaces: Yes
    Features
    • Levels: One
    • Stories: 1
    • Patio & porch: Covered, Deck, Patio, Porch
    Lot
    • Size: 65.30 Acres
    • Features: Cleared, Rolling Slope, Wooded
    Details
    • Additional structures: Barn(s), Poultry Coop
    • Parcel number: 024040&019107.01

    Construction

    Type & style
    • Home type: SingleFamily
    • Architectural style: Ranch
    • Property subtype: Single Family Residence, Residential
    Materials
    • Brick, Concrete, Stone
    • Foundation: Poured Concrete
    • Roof: Shingle
    Condition
    • New construction: No
    • Year built: 2006

    Utilities & green energy

    • Sewer: Septic Tank
    • Water: Public

    Community & neighborhood

    Location
    • Region: Sparta

    Price history

    DateEventPrice
    4/10/2026Sold$955,000-2.1%
    Source: NKMLS #640371 Report a problem
    3/20/2026Pending sale$975,000
    Source: NKMLS #640371 Report a problem
    3/6/2026Listed for sale$975,000
    Source: NKMLS #640371 Report a problem
    11/15/2025Listing removed$975,000
    Source: NKMLS #637140 Report a problem
    10/31/2025Price change$975,000-2.5%
    Source: NKMLS #637140 Report a problem
    10/23/2025Price change$999,500-3.9%
    Source: NKMLS #637140 Report a problem
    10/14/2025Listed for sale$1,040,000+11.8%
    Source: NKMLS #637140 Report a problem
    6/18/2024Sold$930,000-53.5%
    Source: NKMLS #624438 Report a problem
    4/6/2024Pending sale$2,000,000
    Source: NKMLS #618944 Report a problem
    3/20/2024Listed for sale$2,000,000
    Source: NKMLS #618944 Report a problem
    12/29/2023Pending sale$2,000,000
    Source: NKMLS #618944 Report a problem
    12/1/2023Listed for sale$2,000,000+33.3%
    Source: NKMLS #618944 Report a problem
    10/16/2023Listing removed--
    Source: NKMLS #613399 Report a problem
    6/22/2023Price change$1,500,000+57.9%
    Source: NKMLS #614652 Report a problem
    5/8/2023Price change$950,000-57.8%
    Source: NKMLS #613399 Report a problem
    5/5/2023Listed for sale$2,250,000
    Source: NKMLS #613340 Report a problem

    Public tax history

    YearProperty taxesTax assessment
    2024-- $458,975

    Find assessor info on the county website

    Neighborhood: 41086

    Nearby schools

    GreatSchools rating
    Schools provided by the listing agent
    • Elementary: Gallatin County Elementary
    • Middle: Gallatin County Middle School
    • High: Gallatin County High

    Source: NKMLS. This data may not be complete. We recommend contacting the local school district to confirm school assignments for this home.

    Get a cash offer in 3 minutes
    Find out how much your home could sell for in as little as 3 minutes with a no-obligation cash offer.
    Estimated market value
    $969,200
    Get a cash offer in 3 minutes
    Find out how much your home could sell for in as little as 3 minutes with a no-obligation cash offer.
    Estimated market value
    $969,200