Skip main navigation
Sold for $598,000
  • $598,000

    5755 Velvet Ct, Colorado Springs, CO 80918

    3beds
    2,990sqft
    Single Family Residence
    Built in 1994
    8,916 Square Feet Lot
    $597,800 Zestimate®
    $200/sqft
    $2,572 Estimated rent

    Home value

    $597,800

    $568,000 - $628,000

    $2,572/mo

    Zestimate® history
    Loading
    Loading...

    Owner options

    List your home for rent

    $2,572/mo

    Rent Zestimate®

    Find your next renter with Zillow Rental Manager. Plus, with online applications, you can quickly screen prospective tenants – for free.

    Learn more

    $2,572/mo

    Rent Zestimate®

    Refinance and save

    $3,633/mo

    Est. payment

    Refinancing to a lower rate could help reduce your monthly payments and save thousands over the life of the loan.

    See today's rates

    $3,633/mo

    Est. payment

    Explore your selling options

    Work with a Zillow partner agent

    Leverage their expertise and Zillow's premium Showcase listings to get your home seen by more buyers.

    Get started

    List with your own agent

    Get your home in front of millions of buyers by listing it on Zillow.

    Learn how to do it

    Sell it yourself

    Take full control of how buyers see your home on Zillow by listing For Sale by Owner (FSBO).

    List your home

    What's special

    Mature treesDistinctive architectural detailsDesigner tile accent wallSpacious main-level primary suiteVaulted ceilingsFully finished basementGranite countertops
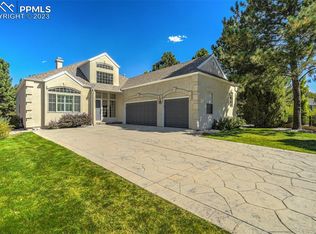
    Step into this beautifully updated home, where natural light pours into a bright, welcoming living space through an expansive wall of oversized windows & elegant French doors leading to a generous 27x14 patio. The main level showcases vaulted ceilings and distinctive architectural details, complemented by a seamless blend of hardwood, carpet, & ceramic tile flooring. The spacious main-level primary suite offers crown molding, two-tone paint, custom closets, and direct access to the patio. The fully remodeled en-suite bath features a modern walk-in shower with quartz walls, lighted mirror, adjustable recessed lighting, and a Bluetooth-enabled exhaust fan. The updated kitchen is a true highlight, featuring granite countertops, soft-close cabinetry, pull-out cabinet drawers, induction range/oven, newer refrigerator & wine cooler. A charming breakfast area includes a designer tile accent wall and a unique Italian wall-mounted fireplace. The main level also includes a formal dining room with an inset ceiling, a secondary bedroom with window seating, a full bath, and a convenient laundry. Downstairs, the fully finished basement features a large entertainment area, granite-top wet bar, additional bedroom and full bath, plus a versatile fourth bedroom or exercise room. The home’s exterior offers exceptional curb appeal with stucco and stone finishes, fresh paint (2023), mature trees, and upgraded landscaping. Additional features include newer windows (2019) and a 2-car garage with high-end ceiling shelves. Enjoy low-maintenance living with an HOA that covers irrigation water, snow removal, bush trimming, leaf removal, & periodic exterior trim painting. A secondary recreational HOA provides access to walking trails, a resort-style pool with lifeguard, tennis/pickleball courts, a&a play area. The neighborhood backs to open space, adding privacy and natural beauty. This home combines modern updates, thoughtful design, and exceptional amenities—ready for you to move right in.

    Zillow last checked:

    Listing updated:

    Listed by:

    Alfredo Saiz PSA 719-964-0852,

    Redfin Corporation

    Bought with:

    Chad Penkhus

    Compass

    Source: elevateMLS,MLS#: 1731330MLS Logo

    Facts & features

    Interior

    Bedrooms & bathrooms
    • Bedrooms: 3
    • Bathrooms: 3
    • 3/4 bathrooms: 3
    Other
    • Level: Main
    • Area: 368 Square Feet
    • Dimensions: 23 x 16
    Heating
    • Forced Air
    Cooling
    • Central Air
    Appliances
    • Included: 220v in Kitchen, Countertop System, Dishwasher, Disposal, Dryer, Exhaust Fan, Microwave, Range, Refrigerator, Self Cleaning Oven, Washer
    • Laundry: Electric Hook-up, Main Level
    Features
    • 9Ft + Ceilings, Crown Molding, French Doors, Vaulted Ceiling(s), Breakfast Bar, High Speed Internet, Pantry, Smart Thermostat, Wet Bar
    • Flooring: Carpet, Ceramic Tile, Wood
    • Windows: Window Coverings
    • Basement: Full,Partially Finished
    • Attic: Storage
    • Has fireplace: No
    • Fireplace features: Free Standing, None
    Interior area
    • Total structure area: 2,990
    • Total interior livable area: 2,990 sqft
    • Finished area above ground: 1,495
    • Finished area below ground: 1,495

    Property

    Parking
    • Total spaces: 2
    • Parking features: Attached, Even with Main Level, Garage Door Opener, Garage Amenities (Other), Concrete Driveway
    • Attached garage spaces: 2
    Features
    • Patio & porch: Concrete
    • Exterior features: Auto Sprinkler System
    Lot
    • Size: 8,916 Square Feet
    • Features: Corner Lot, Cul-De-Sac, Wooded, Hiking Trail, Near Fire Station, Near Hospital, Near Park, Near Public Transit, Near Schools, Near Shopping Center, HOA Required $, Rear Landscaped
    Details
    • Parcel number: 6314104009

    Construction

    Type & style
    • Home type: SingleFamily
    • Architectural style: Ranch
    • Property subtype: Single Family Residence
    Materials
    • Stone, Stucco, Frame
    • Roof: Composite Shingle
    Condition
    • Existing Home
    • New construction: No
    • Year built: 1994

    Utilities & green energy

    • Water: Municipal
    • Utilities for property: Cable Available, Electricity Connected, Natural Gas Available, Phone Available

    Community & HOA

    Community
    • Features: Hiking or Biking Trails, Parks or Open Space, Playground, Pool, Tennis Court(s)
    HOA
    • Has HOA: Yes
    • Services included: Covenant Enforcement, Lawn, Snow Removal, Trash Removal, Water
    • HOA fee: $200 monthly
    • Second HOA fee: $485 annually
    Location
    • Region: Colorado Springs

    Financial & listing details

    • Price per square foot: $200/sqft
    • Tax assessed value: $585,518
    • Annual tax amount: $2,072
    • Date on market: 4/1/2026
    • Listing terms: Cash,Conventional,FHA,VA Loan
    • Electric utility on property: Yes

    Price history

    DateEventPrice
    5/1/2026Sold$598,000-2%$200/sqft
    Source: elevateMLS #1731330 Report a problem
    4/8/2026Contingent$610,000$204/sqft
    Source: elevateMLS #1731330 Report a problem
    4/1/2026Listed for sale$610,000+49.1%$204/sqft
    Source: elevateMLS #1731330 Report a problem
    7/26/2019Sold$409,000-2.4%$137/sqft
    Source: Public Record Report a problem
    6/5/2019Price change$419,000-1.4%$140/sqft
    Source: The Cutting Edge #2255578 Report a problem
    5/31/2019Price change$424,900-1.2%$142/sqft
    Source: The Cutting Edge #2255578 Report a problem
    5/24/2019Price change$429,900-0.7%$144/sqft
    Source: The Cutting Edge #2255578 Report a problem
    5/12/2019Price change$432,900-1.6%$145/sqft
    Source: The Cutting Edge #2255578 Report a problem
    5/1/2019Listed for sale$439,900+185.6%$147/sqft
    Source: The Cutting Edge #2255578 Report a problem
    4/1/1996Sold$154,000$52/sqft
    Source: Public Record Report a problem

    Public tax history

    YearProperty taxesTax assessment
    2024$1,953 +16.2%$39,230
    2023$1,680 -7.5%$39,230 +39.9%
    2022$1,817 $28,050 -2.8%
    2021-- $28,860 +30.6%
    2020$1,586 +0.5%$22,090
    2019$1,578 +8.4%$22,090 +11.4%
    2018$1,456 -5%$19,830
    2017$1,533 +5.3%$19,830 +2.8%
    2016$1,456 +21.9%$19,290
    2015$1,194 +2.3%$19,290 +6%
    2014$1,167 $18,200
    2013-- --
    2012-- $18,960
    2011$1,400 $18,960 -6%
    2010-- $20,170
    2009-- $20,170 +3%
    2008-- $19,580
    2006-- $19,580 +24.1%
    2004-- $15,780
    2003$1,224 +1.5%$15,780 -11.3%
    2002$1,206 +10.1%$17,790 +17.3%
    2001$1,095 $15,160
    Find assessor info on the county website

    Neighborhood: Northeast Colorado Springs

    Nearby schools

    GreatSchools rating
    Schools provided by the listing agent
    • Elementary: Martinez
    • Middle: Jenkins
    • High: Doherty
    • District: Colorado Springs 11

    Source: elevateMLS. This data may not be complete. We recommend contacting the local school district to confirm school assignments for this home.

    Get a cash offer in 3 minutes
    Find out how much your home could sell for in as little as 3 minutes with a no-obligation cash offer.
    Estimated market value
    $597,800
    Get a cash offer in 3 minutes
    Find out how much your home could sell for in as little as 3 minutes with a no-obligation cash offer.
    Estimated market value
    $597,800