Experience refined living in the Mountain View neighborhood of Berkley.
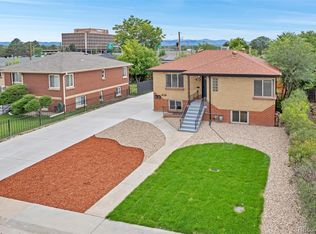
This fully renovated 3-bed, 2-bath ranch on a massive corner lot directly across from Randall Park! The open-concept layout is flooded with natural light from all-new windows and centers around a cozy wood-burning fireplace. The kitchen impresses with sleek new quartz countertops, custom cabinetry, a large pantry, and a premium Viking gas range.
Enjoy everyday convenience with a dedicated, separate mudroom entrance. Downstairs, a highly versatile basement space perfectly suited for a custom wine cellar.
Step outside to the sprawling backyard. This home is also equipped with a rare neighborhood luxury featuring a detached 3-car garage with ample space for a workshop, vehicles, or outdoor gear.
Nestled in a quiet independent enclave with no HOA fees, you are just a 15-minute stroll from Tennyson Street shopping and dining, with seamless access to the Highlands, Sloan's Lake, and I-70.
Accepting backups
Price cut: $15K (8/18)
$624,000
5755 W 43rd Avenue, Denver, CO 80212
3beds
1,417sqft
Single Family Residence
Built in 1914
8,276 Square Feet Lot
$-- Zestimate®
$440/sqft
$-- HOA
What's special
- 31 days
- 1,099
- 125
Zillow last checked:
Listing updated:
Listed by:
Chad Lynn 303-619-8949 Chad@LynnRE.com,
Lynn Real Estate
Source: REcolorado as distributed by MLS GRID,MLS#: 4590836
Facts & features
Interior
Bedrooms & bathrooms
- Bedrooms: 3
- Bathrooms: 2
- Full bathrooms: 2
- Main level bathrooms: 2
- Main level bedrooms: 3
Bedroom
- Level: Main
Bedroom
- Level: Main
Bedroom
- Level: Main
Bathroom
- Level: Main
Bathroom
- Level: Main
Dining room
- Level: Main
Family room
- Level: Main
Kitchen
- Level: Main
Laundry
- Level: Main
Living room
- Level: Main
Utility room
- Level: Basement
Heating
- Electric, Forced Air, Natural Gas, Wood
Cooling
- Evaporative Cooling
Features
- Quartz Counters
- Flooring: Laminate
- Basement: Cellar
- Number of fireplaces: 1
- Fireplace features: Wood Burning
Interior area
- Total structure area: 1,417
- Total interior livable area: 1,417 sqft
- Finished area above ground: 1,317
- Finished area below ground: 0
Property
Parking
- Total spaces: 3
- Parking features: Concrete, Oversized
- Garage spaces: 3
Features
- Levels: One
- Stories: 1
- Patio & porch: Covered, Front Porch
- Fencing: Partial
Lot
- Size: 8,276 Square Feet
- Features: Corner Lot, Sprinklers In Front, Sprinklers In Rear
Details
- Parcel number: 023146
- Special conditions: Standard
Construction
Type & style
- Home type: SingleFamily
- Architectural style: Traditional
- Property subtype: Single Family Residence
Materials
- Wood Siding
- Roof: Composition
Condition
- Updated/Remodeled
- Year built: 1914
Utilities & green energy
- Electric: 110V, 220 Volts
- Sewer: Public Sewer
- Water: Public
- Utilities for property: Electricity Connected, Internet Access (Wired), Natural Gas Connected, Phone Connected
Community & HOA
Community
- Subdivision: Mountain View
HOA
- Has HOA: No
Location
- Region: Denver
Financial & listing details
- Price per square foot: $440/sqft
- Tax assessed value: $553,540
- Annual tax amount: $2,696
- Date on market: 8/9/2026
- Listing terms: 1031 Exchange,Cash,Conventional,FHA,VA Loan
- Exclusions: Personal Property And Staging Items.
- Ownership: Individual
- Electric utility on property: Yes
- Road surface type: Paved
Estimated market value
Not available
Estimated sales range
Not available
Not available
Price history
| Date | Event | Price |
|---|---|---|
| 8/19/2026 | Pending sale | $624,000$440/sqft |
Source:  REcolorado as distributed by MLS GRID #4590836 Report a problem REcolorado as distributed by MLS GRID #4590836 Report a problem | ||
| 8/18/2026 | Price change | $624,000-2.3%$440/sqft |
Source: REcolorado as distributed by MLS GRID #4590836 Report a problem | ||
| 8/9/2026 | Listed for sale | $639,000-8.6%$451/sqft |
Source: REcolorado as distributed by MLS GRID #4590836 Report a problem | ||
| 6/24/2026 | Listing removed | $699,000$493/sqft |
Source:  IRES as distributed by MLS GRID #1061049 Report a problem IRES as distributed by MLS GRID #1061049 Report a problem | ||
| 6/5/2026 | Listed for sale | $699,000+64.5%$493/sqft |
Source: IRES as distributed by MLS GRID #1061049 Report a problem | ||
| 3/30/2026 | Sold | $425,000-18.1%$300/sqft |
Source: REcolorado as distributed by MLS GRID #4517607 Report a problem | ||
| 3/13/2026 | Pending sale | $519,000$366/sqft |
Source: REcolorado as distributed by MLS GRID #4517607 Report a problem | ||
| 3/11/2026 | Listed for sale | $519,000$366/sqft |
Source: REcolorado as distributed by MLS GRID #4517607 Report a problem | ||
| 3/2/2026 | Pending sale | $519,000$366/sqft |
Source: REcolorado as distributed by MLS GRID #4517607 Report a problem | ||
| 2/25/2026 | Listed for sale | $519,000$366/sqft |
Source: REcolorado as distributed by MLS GRID #4517607 Report a problem | ||
Public tax history
| Year | Property taxes | Tax assessment |
|---|---|---|
| 2025 | $2,614 +0.3% | $34,597 -4.2% |
| 2024 | $2,607 +23.4% | $36,112 |
| 2023 | $2,113 -1.4% | $36,112 +18.9% |
| 2022 | $2,142 -5.6% | $30,377 -2.8% |
| 2021 | $2,269 | $31,251 -4.7% |
| 2020 | $2,269 +1.3% | $32,805 |
| 2019 | $2,239 +46.6% | $32,805 +36% |
| 2018 | $1,527 | $24,128 |
| 2017 | $1,527 +32.7% | $24,128 +14.8% |
| 2016 | $1,151 +100% | $21,013 |
| 2015 | $575 -31.7% | $21,013 +23.2% |
| 2014 | $843 +12.3% | $17,059 |
| 2013 | $750 -46.7% | $17,059 +2.5% |
| 2012 | $1,406 +6.1% | $16,638 |
| 2011 | $1,325 +4.1% | $16,638 +5.4% |
| 2010 | $1,273 +75.2% | $15,790 |
| 2009 | $727 +0.1% | $15,790 -6.8% |
| 2008 | $726 +12.2% | $16,940 |
| 2007 | $647 -50% | $16,940 +7% |
| 2006 | $1,295 -6.2% | $15,830 -3.8% |
| 2005 | $1,381 +10.2% | $16,450 |
| 2004 | $1,254 +120.4% | $16,450 |
| 2003 | $569 -48.6% | $16,450 +12.1% |
| 2002 | $1,107 +8.1% | $14,670 +20.7% |
| 2001 | $1,024 -0.2% | $12,150 |
| 2000 | $1,027 | $12,150 |
Find assessor info on the county website
Monthly payment
Est. payment
Payment breakdown
Explore the cost of this home by adjusting the details. Changes won't be saved.Climate risks
Neighborhood: 80212
Nearby schools
Schools provided by the listing agent
- Elementary: Stevens
- Middle: Everitt
- High: Wheat Ridge
- District: Jefferson County R-1
Source: REcolorado as distributed by MLS GRID. This data may not be complete. We recommend contacting the local school district to confirm school assignments for this home.

Similar homes
- $580,0003 bd3 ba1.2k sqft4122 W 49th Avenue, Denver, CO 80212For Sale

 MLS ID #6019462, Natalie Hengel, The Agency - Denver. REcolorado as distributed by MLS GRID
 - $739,0004 bd2 ba1.8k sqft3500 Gray Street, Wheat Ridge, CO 80212For Sale
 MLS ID #2876995, Zach Florence, Florence Realty Co.. REcolorado as distributed by MLS GRID
 - $723,0004 bd2 ba2k sqft4823-4825 Eaton Street, Denver, CO 80212For Sale
 MLS ID #8773122, Marcia Bross, eXp Realty, LLC. REcolorado as distributed by MLS GRID
 - $689,0003 bd2 ba1.6k sqft4786 Teller Street, Wheat Ridge, CO 80033For Sale
 MLS ID #8918640, Chandler Fendler, Compass - Denver. REcolorado as distributed by MLS GRID
 - $625,0003 bd2 ba1.9k sqft10141 W 9th Drive, Denver, CO 80215For SaleMLS ID #2877918, Dianne Goldsmith, Keller Williams Realty Urban Elite. REcolorado as distributed by MLS GRID
- $599,0004 bd2 ba1.7k sqft6130 Lamar Street, Arvada, CO 80003For SaleMLS ID #4423457, Brittny Castillo, H&CO Real Estate LLC. REcolorado as distributed by MLS GRID
- $565,0004 bd2 ba1.5k sqft1370 Zenobia Street, Denver, CO 80204For SaleMLS ID #6004377, EMPOWERHOME Team, Keller Williams DTC. REcolorado as distributed by MLS GRID
- $625,0004 bd2 ba2.1k sqft5390 Primrose Lane, Denver, CO 80221For SaleMLS ID #5737815, Kelly Armento, Compass - Denver. REcolorado as distributed by MLS GRID
- $650,0002 bd1 ba1k sqft2317 Julian Street, Denver, CO 80211For SaleMLS ID #9376270, Ghassan Kanafani, Kentwood Real Estate Cherry Creek. REcolorado as distributed by MLS GRID
- $422,0003 bd2 ba1.4k sqft4006 Ames Street, Wheat Ridge, CO 80212For SaleMLS ID #8105147, Randy Paige, AXEN Realty. REcolorado as distributed by MLS GRID
- $649,9503 bd2 ba1.4k sqft1348 Welch Street, Golden, CO 80401For SaleMLS ID #9875610, Brian Dixon, Live Where You Play Real Estate. REcolorado as distributed by MLS GRID
- $675,0003 bd2 ba2k sqft10240 W 16th Avenue, Lakewood, CO 80215For SaleMLS ID #2022287, Jason Lewis, Your Castle Real Estate Inc. REcolorado as distributed by MLS GRID
- $693,0003 bd3 ba1.3k sqft3550 N Vine Street, Denver, CO 80205For SaleMLS ID #7273848, Zac Nelson, Compass - Denver. REcolorado as distributed by MLS GRID
- $639,0004 bd2 ba1.8k sqft2862 S Ivan Way, Denver, CO 80227For SaleMLS ID #5434410, Nancy Pallares, Megastar Realty. REcolorado as distributed by MLS GRID
- $784,5003 bd2 ba1.7k sqft2305 Ames Street, Edgewater, CO 80214For SaleMLS ID #5673194, Shelby Sampson, The Agency - Denver. REcolorado as distributed by MLS GRID
- $475,0003 bd2 ba1.3k sqft690 S Eliot Street, Denver, CO 80219For SaleMLS ID #2808915, Nicole Schroeder, LPT Realty. REcolorado as distributed by MLS GRID
- $545,0003 bd2 ba1.2k sqft1631 W Hoye Place, Denver, CO 80223For SaleMLS ID #9044772, Pamela Subry, RE/MAX Northwest Inc. REcolorado as distributed by MLS GRID
- $765,0003 bd4 ba1.7k sqft1472 Newton Street, Denver, CO 80204For SaleMLS ID #5171669, Ashton White, Milehimodern. REcolorado as distributed by MLS GRID
- $600,0003 bd3 ba1.6k sqftUpham Row, Wheat Ridge, CO 80033New ConstructionMLS ID #3795274, Lauren Vollono, LIV Sotheby's International Realty. REcolorado as distributed by MLS GRID
- $475,0003 bd2 ba1.1k sqft2699 W Mississippi Avenue, Denver, CO 80219For SaleMLS ID #1903856, Brittny Castillo, H&CO Real Estate LLC. REcolorado as distributed by MLS GRID
