Skip main navigation
Sold for $594,900
  • $594,900

    5755 W HARRISON Street, Chandler, AZ 85226

    3beds
    3baths
    2,167sqft
    Single Family Residence
    Built in 1989
    6,007 Square Feet Lot
    $586,800 Zestimate®
    $275/sqft
    $2,362 Estimated rent

    Home value

    $586,800

    $534,000 - $645,000

    $2,362/mo

    Zestimate® history
    Loading
    Loading...

    Owner options

    List your home for rent

    $2,362/mo

    Rent Zestimate®

    Find your next renter with Zillow Rental Manager. Plus, with online applications, you can quickly screen prospective tenants – for free.

    Learn more

    $2,362/mo

    Rent Zestimate®

    Refinance and save

    $3,447/mo

    Est. payment

    Refinancing to a lower rate could help reduce your monthly payments and save thousands over the life of the loan.

    See today's rates

    $3,447/mo

    Est. payment

    Explore your selling options

    Work with a Zillow partner agent

    Leverage their expertise and Zillow's premium Showcase listings to get your home seen by more buyers.

    Get started

    List with your own agent

    Get your home in front of millions of buyers by listing it on Zillow.

    Learn how to do it

    Sell it yourself

    Take full control of how buyers see your home on Zillow by listing For Sale by Owner (FSBO).

    List your home

    What's special

    Modern light fixturesDrip irrigation systemPicturesque pondsMature treesLush fruit treesAmple shadePremium synthetic grass
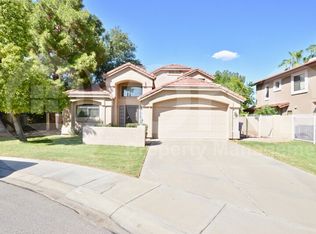
    Step into this stunning home with 25-foot ceilings that create a spacious, airy feel. The interior boasts granite countertops, custom cabinetry, and sleek ceramic tile flooring throughout the kitchen and three bathrooms. Modern light fixtures, ceiling fans, and a striking fireplace with a custom mantle and backsplash elevate the living space. The backyard is a private paradise, featuring premium synthetic grass, a custom putting green, and a pristine hot tub. Lush fruit trees, vibrant plants, and a tranquil waterfall add charm, while ample shade keeps it comfortable year-round. A drip irrigation system ensures easy upkeep for both yards. Nestled in a sought-after neighborhood, this home is surrounded by mature trees, two picturesque ponds, and a mile-long lit path for walking or biking. A community pool, just steps away, seals the deal for effortless summer enjoyment.

    Zillow last checked:

    Listing updated:

    Listed by:

    Darren H Tackett 602-622-1226,

    eXp Realty,

    Jenna Mateo 602-748-0780,

    eXp Realty

    Bought with:

    Rob Madden, BR531198000

    HomeSmart

    Source: ARMLS,MLS#: 6835624MLS Logo

    Facts & features

    Interior

    Bedrooms & bathrooms
    • Bedrooms: 3
    • Bathrooms: 3
    Heating
    • Electric
    Cooling
    • Central Air
    Features
    • High Speed Internet, Granite Counters, Double Vanity, Eat-in Kitchen, Central Vacuum, Vaulted Ceiling(s), Full Bth Master Bdrm, Separate Shwr & Tub
    • Flooring: Carpet, Tile
    • Has basement: No
    Interior area
    • Total structure area: 2,167
    • Total interior livable area: 2,167 sqft

    Property

    Parking
    • Total spaces: 4
    • Parking features: Garage Door Opener
    • Garage spaces: 2
    • Uncovered spaces: 2
    Features
    • Stories: 2
    • Patio & porch: Covered
    • Pool features: None
    • Has spa: Yes
    • Spa features: None, Heated
    • Fencing: Block
    Lot
    • Size: 6,007 Square Feet
    • Features: Sprinklers In Rear, Sprinklers In Front, Desert Back, Desert Front, Grass Front, Synthetic Grass Back
    Details
    • Parcel number: 30803081

    Construction

    Type & style
    • Home type: SingleFamily
    • Architectural style: Spanish
    • Property subtype: Single Family Residence
    Materials
    • Stucco, Wood Frame, Painted
    • Roof: Tile
    Condition
    • Year built: 1989

    Utilities & green energy

    • Sewer: Public Sewer
    • Water: City Water
    Green energy
    • Energy efficient items: Multi-Zones

    Community & HOA

    Community
    • Features: Lake, Community Pool, Biking/Walking Path
    • Subdivision: MAYS POND
    HOA
    • Has HOA: Yes
    • Services included: Maintenance Grounds
    • HOA fee: $56 monthly
    • HOA name: MAY'S POND
    • HOA phone: 602-903-1528
    • Second HOA fee: $35 monthly
    • Second HOA name: Gila Springs
    • Second HOA phone: 480-829-7400
    Location
    • Region: Chandler

    Financial & listing details

    • Price per square foot: $275/sqft
    • Tax assessed value: $422,800
    • Annual tax amount: $1,961
    • Date on market: 8/21/2025
    • Cumulative days on market: 97 days
    • Listing terms: Cash,Conventional,FHA,VA Loan
    • Ownership: Fee Simple

    Price history

    DateEventPrice
    6/17/2025Sold$594,900+0.8%$275/sqft
    Source: ARMLS #6835624 Report a problem
    5/2/2025Price change$589,900-1.7%$272/sqft
    Source: ARMLS #6835624 Report a problem
    4/8/2025Price change$599,999-4.7%$277/sqft
    Source: ARMLS #6835624 Report a problem
    3/23/2025Price change$629,900-3.1%$291/sqft
    Source: ARMLS #6835624 Report a problem
    3/14/2025Listed for sale$649,900+66.9%$300/sqft
    Source: ARMLS #6835624 Report a problem
    3/9/2020Sold$389,500+3.9%$180/sqft
    Source: ARMLS #6031044 Report a problem
    1/31/2020Listed for sale$374,900+33.2%$173/sqft
    Source: Realty Executives #6031044 Report a problem
    9/24/2014Sold$281,400-2.9%$130/sqft
    Source: Public Record Report a problem
    7/27/2014Listed for sale$289,900+48.5%$134/sqft
    Source: Lucas Real Estate #5149716 Report a problem
    11/25/2002Sold$195,250+24.1%$90/sqft
    Source: Public Record Report a problem
    6/30/1999Sold$157,300+23.9%$73/sqft
    Source: Public Record Report a problem
    3/28/1994Sold$127,000$59/sqft
    Source: Public Record Report a problem

    Public tax history

    YearProperty taxesTax assessment
    2025$1,998 +2.5%$42,280 -8.8%
    2024$1,948 -8%$46,350 +82.7%
    2023$2,119 +4.4%$25,375 -20.1%
    2022$2,029 -3%$31,760 +6%
    2021$2,091 -13%$29,950 +7.5%
    2020$2,403 +3%$27,850 +5%
    2019$2,332 $26,520 +4.8%
    2018$2,332 +4.5%$25,300 +3.4%
    2017$2,232 +7%$24,460 +2.9%
    2016$2,085 +20.1%$23,780 +4.5%
    2015$1,737 $22,750 +31.1%
    2014-- $17,350 +16.7%
    2013-- $14,870 -5.3%
    2012-- $15,710 -17.5%
    2011-- $19,050 -15.7%
    2010-- $22,610 -17.2%
    2009-- $27,300 -10.2%
    2008-- $30,400 +12.6%
    2007-- $27,000 +62.7%
    2006-- $16,600
    2005-- $16,600 +7.4%
    2004-- $15,450
    2003-- $15,450 +8.4%
    2002-- $14,250
    Find assessor info on the county website

    Neighborhood: May's Pond

    Nearby schools

    GreatSchools rating
    Schools provided by the listing agent
    • Elementary: Kyrene de la Mirada School
    • Middle: Kyrene del Pueblo Middle School
    • High: Corona Del Sol High School
    • District: Kyrene Elementary District

    Source: ARMLS. This data may not be complete. We recommend contacting the local school district to confirm school assignments for this home.

    Get a cash offer in 3 minutes
    Find out how much your home could sell for in as little as 3 minutes with a no-obligation cash offer.
    Estimated market value
    $586,800
    Get a cash offer in 3 minutes
    Find out how much your home could sell for in as little as 3 minutes with a no-obligation cash offer.
    Estimated market value
    $586,800