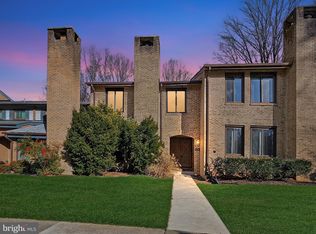
RARELY AVAILABLE End Unit in SOUGHT after Waters Edge community in Burke Centre nestled on a huge premium lot surrounded by woodlands and backing to a running stream and stairs in the rear of the home leading to Lake Barton! This beautifully renovated 4 bedroom, 3.5 bath, 3 sided brick townhome features a new covered entry and bonus windows on 3 sides creating a light and airy atmosphere! Upgrades and renovations abound—Newer Roof *NEW Oversized gutters with NEW Stainless Steel gutter guards *NEW Chimney *Newer HVAC *Remodeled baths including the Primary Bath *New Carpet *NEW Hickory luxury vinyl plank flooring on the main level *NEW Deck *NEW Stainless Appliances *NEW Quartz countertops *NEW Light fixtures throughout *NEW ceiling fans in bedrooms *NEW custom window treatments* Freshly painted inside and out *Attic with Storage. *** An elegant foyer with wainscoting welcomes you, as gleaming wide plank flooring ushers you into the light filled formal living room and dining room where sliding glass doors grant access to the deck overlooking the backyard and woodlands beyond, perfect for entertaining and simple relaxation. The open kitchen with breakfast nook is sure to please with gleaming quartz countertops, an abundance of cabinetry, upgraded fixtures and new stainless steel appliances. A peninsula provides bar seating and introduces the family room where a floor to ceiling stone gas fireplace invites you to relax and unwind. A stylish powder room rounds out the main level. *** Upstairs, the primary suite is your own private retreat boasting plush carpeting, walls of windows with custom treatments, a contemporary lighted ceiling fan, sitting area, walk-in closet, and luxurious ensuite bath. Two additional light filled bedrooms, each with lighted ceiling fans, share access to the chic updated hall bath. The walk-out lower level recreation room has space for games and media and opens to the rear patio, while a 4th bedroom, 3rd full bath, and laundry/storage room complete the luxury and comfort of this fabulous home. 2-assigned parking spaces right in front add convenience! *** Walking distance to Burke Centre Shops and Restaurants. Take advantage of the fabulous community amenities including 5 community centers, 5 swimming pools, jogging trails, playgrounds, tennis courts, basketball courts, volleyball, and other recreational activities at nearby Burke Lake Park. Close to Burke VRE Train Service, Route 123 and Fairfax County Parkway. It’s the perfect home in a stellar location!
Sold for $735,000
Street View
Zillow last checked:
Listing updated:
Bought with:
Libby Bish, 0225227675
Compass
Michael Ubertini
Compass
Source: Bright MLS,MLS#: VAFX2260236
Price history
| Date | Event | Price |
|---|---|---|
| 8/25/2025 | Sold | $735,000+1.4%$248/sqft |
Source:  Bright MLS #VAFX2260236 Report a problem Bright MLS #VAFX2260236 Report a problem | ||
| 8/11/2025 | Pending sale | $725,000$245/sqft |
Source: Bright MLS #VAFX2260236 Report a problem | ||
| 8/7/2025 | Listed for sale | $725,000+26.1%$245/sqft |
Source: Bright MLS #VAFX2260236 Report a problem | ||
| 8/15/2022 | Sold | $575,000-4.2%$194/sqft |
Source: Bright MLS #VAFX2076044 Report a problem | ||
| 7/28/2022 | Pending sale | $599,990$202/sqft |
Source: Bright MLS #VAFX2076044 Report a problem | ||
| 7/25/2022 | Listed for sale | $599,990$202/sqft |
Source: Bright MLS #VAFX2076044 Report a problem | ||
| 7/13/2022 | Pending sale | $599,990$202/sqft |
Source: Bright MLS #VAFX2076044 Report a problem | ||
| 7/7/2022 | Price change | $599,990-4.8%$202/sqft |
Source: Bright MLS #VAFX2076044 Report a problem | ||
| 6/30/2022 | Listed for sale | $629,990$213/sqft |
Source: Bright MLS #VAFX2076044 Report a problem | ||
| 6/19/2022 | Listing removed | $629,990$213/sqft |
Source: Bright MLS #VAFX2076044 Report a problem | ||
| 6/16/2022 | Listed for sale | $629,990$213/sqft |
Source: Bright MLS #VAFX2076044 Report a problem | ||
Nearby homes
- $675,0003 bd3 ba2k sqft5753 Waters Edge Landing Ln, Burke, VA 22015Sold
- $627,2004 bd3 ba1.6k sqft5751 Waters Edge Landing Ln, Burke, VA 22015Off Market
- $626,7003 bd3 ba1.6k sqft5749 Waters Edge Landing Ln, Burke, VA 22015Off Market
- $695,5003 bd4 ba2.7k sqft5747 Waters Edge Landing Ln, Burke, VA 22015Off Market

Get a cash offer in 3 minutes
Find out how much your home could sell for in as little as 3 minutes with a no-obligation cash offer.
Estimated market value
$743,300
