This beautifully maintained one-owner home showcases exceptional care and impressive upgrades throughout. Situated on a corner lot with convenient backyard access, the property offers outstanding indoor and outdoor living. Step outside to your private backyard retreat featuring a heated gunite pool with cool deck surround, an extended patio, pergola, outdoor kitchen, and a cozy outdoor fireplace-perfect for entertaining or relaxing evenings at home. The yard is fully equipped with sprinklers in the front and back, solar screens, and a storage building that adds extra functionality. Inside, the home offers both formal and informal dining areas along with a stately office, providing flexible spaces for work and gathering. The kitchen/living room overlooks the covered patio and pool area, making it ideal for hosting and everyday living. The kitchen features a cooktop, two full size ovens, a microwave, and a walk-in pantry. The spacious living room is highlighted by a designer-inspired wood-burning fireplace and a beautiful beamed ceiling. The split primary suite is a private retreat with patio access. The luxurious primary bath includes a walk-in shower, oversized jacuzzi tub, dual vanities, and an oversized walk-in closet. Additional highlights include 10-foot ceilings throughout, ceramic tile flooring, spray foam insulation, an oversized three-car garage with extra storage, and a laundry room with extensive cabinetry and a sink. This home combines comfort, style, and thoughtful upgrades both inside and out. Great location in low tax rate area and Belton ISD
Closed
Price Unknown
5755 Watusi Dr, Belton, TX 76513
4beds
2,623sqft
Single Family Residence
Built in 2020
0.7 Acres Lot
$658,300 Zestimate®
$--/sqft
$3,515 Estimated rent
Home value
$658,300
$612,000 - $711,000
$3,515/mo
Zestimate® history
Owner options
List your home for rent
$3,515/mo
Rent Zestimate®
Find your next renter with Zillow Rental Manager. Plus, with online applications, you can quickly screen prospective tenants – for free.
$3,515/mo
Rent Zestimate®
Refinance and save
$375/mo
Est. payment
Refinancing to a lower rate could help reduce your monthly payments and save thousands over the life of the loan.
$375/mo
Est. payment
Explore your selling options
Work with a Zillow partner agent
Leverage their expertise and Zillow's premium Showcase listings to get your home seen by more buyers.
Get startedList with your own agent
Get your home in front of millions of buyers by listing it on Zillow.
Learn how to do itSell it yourself
Take full control of how buyers see your home on Zillow by listing For Sale by Owner (FSBO).
List your homeWhat's special
Designer-inspired wood-burning fireplaceStately officeOutdoor kitchenExtended patioPrivate backyard retreatStorage buildingSolar screens
Zillow last checked:
Listing updated:
Listed by:
Jimmy Ashby 254-913-3792,
Ashby Real Estate Group
Bought with:
NON-MEMBER AGENT TEAM, TREC #null
Non Member Office
, TREC #null
Source: Central Texas MLS,MLS#: 607158 Originating MLS: Temple Belton Board of REALTORS
Originating MLS: Temple Belton Board of REALTORSFacts & features
Interior
Bedrooms & bathrooms
- Bedrooms: 4
- Bathrooms: 3
- Full bathrooms: 2
- 1/2 bathrooms: 1
Primary bedroom
- Level: Main
Heating
- Central, Electric, Fireplace(s), Heat Pump
Cooling
- Central Air, 1 Unit
Appliances
- Included: Convection Oven, Double Oven, Dishwasher, Electric Water Heater, Gas Cooktop, Disposal, Microwave, Plumbed For Ice Maker, Range Hood, Vented Exhaust Fan, Water Heater, Some Electric Appliances, Cooktop
- Laundry: Washer Hookup, Electric Dryer Hookup, Main Level, Laundry Room, Laundry Tub, Sink
Features
- All Bedrooms Down, Attic, Beamed Ceilings, Built-in Features, Tray Ceiling(s), Ceiling Fan(s), Chandelier, Carbon Monoxide Detector, Crown Molding, Dining Area, Separate/Formal Dining Room, Double Vanity, Entrance Foyer, Granite Counters, Garden Tub/Roman Tub, High Ceilings, Home Office, Jetted Tub, Primary Downstairs, MultipleDining Areas, Main Level Primary
- Flooring: Carpet, Ceramic Tile
- Attic: Pull Down Stairs,Partially Floored
- Number of fireplaces: 2
- Fireplace features: Living Room, Wood Burning, Outside
Interior area
- Total interior livable area: 2,623 sqft
Property
Parking
- Total spaces: 3
- Parking features: Attached, Door-Multi, Garage, Garage Door Opener, Oversized, RV Access/Parking, Garage Faces Side
- Attached garage spaces: 3
Accessibility
- Accessibility features: Level Lot
Features
- Levels: One
- Stories: 1
- Patio & porch: Covered, Patio
- Exterior features: Covered Patio, Lighting, Misting System, Outdoor Kitchen, Other, Private Yard, Rain Gutters, Storage, See Remarks, Propane Tank - Leased
- Has private pool: Yes
- Pool features: Fenced, Gunite, Gas Heat, Private
- Fencing: Back Yard,Privacy
- Has view: Yes
- View description: Meadow, Rural, Pool
- Body of water: Countryside View,Fields
Lot
- Size: 0.7 Acres
Details
- Additional structures: Pergola, Storage
- Parcel number: 489241
Construction
Type & style
- Home type: SingleFamily
- Architectural style: Traditional
- Property subtype: Single Family Residence
Materials
- Foam Insulation, Masonry
- Foundation: Slab
- Roof: Composition,Shingle
Condition
- Resale
- Year built: 2020
Details
- Builder name: Carothers Executive
Utilities & green energy
- Sewer: Aerobic Septic
- Water: Community/Coop
- Utilities for property: Cable Available, Electricity Available, Fiber Optic Available, Natural Gas Connected, High Speed Internet Available, Propane, Trash Collection Private, Underground Utilities
Green energy
- Energy efficient items: Solar Screens
Community & HOA
Community
- Features: Other, See Remarks, Gutter(s), Street Lights
- Security: Smoke Detector(s)
- Subdivision: Circle C Ranch Estates
HOA
- Has HOA: Yes
- HOA fee: $375 annually
- HOA name: Circle C Estates HOA
Location
- Region: Belton
Financial & listing details
- Tax assessed value: $590,742
- Annual tax amount: $7,167
- Date on market: 3/12/2026
- Cumulative days on market: 31 days
- Listing agreement: Exclusive Right To Sell
- Listing terms: Cash,Conventional,FHA,VA Loan
- Electric utility on property: Yes
- Road surface type: Asphalt, Paved
Price history
| Date | Event | Price |
|---|---|---|
| 4/14/2026 | Sold | -- |
Source:  Central Texas MLS #607158 Report a problem Central Texas MLS #607158 Report a problem | ||
| 4/14/2026 | Pending sale | $669,000$255/sqft |
Source: Central Texas MLS #607158 Report a problem | ||
| 3/22/2026 | Contingent | $669,000$255/sqft |
Source: Central Texas MLS #607158 Report a problem | ||
| 3/13/2026 | Listed for sale | $669,000$255/sqft |
Source: Central Texas MLS #607158 Report a problem | ||
Public tax history
| Year | Property taxes | Tax assessment |
|---|---|---|
| 2025 | $7,167 +4% | $590,742 -4.7% |
| 2024 | $6,889 +14.5% | $619,863 +28.9% |
| 2023 | $6,018 -13% | $480,753 +10% |
| 2022 | $6,920 | $437,048 +10% |
| 2021 | -- | $397,316 +467.6% |
| 2020 | $830 | $70,000 |
Find assessor info on the county website
Neighborhood: 76513
Nearby homes
- $--3 bd2 ba2.2k sqft5761 Watusi Dr, Belton, TX 76513Sold

- $602,200-- bd-- ba2.8k sqft5325 Cowman Dr, Belton, TX 76513Off Market
- $634,800-- bd-- ba2.4k sqft5772 Watusi Dr, Belton, TX 76513Off Market
- $670,9004 bd3 ba2.7k sqft5749 Watusi Dr, Belton, TX 76513Off Market
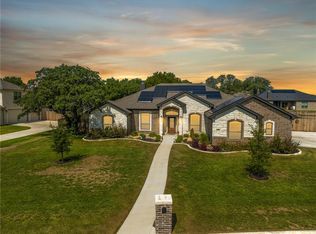
- $583,100-- bd-- ba2.6k sqft5313 Cowman Dr, Belton, TX 76513Off Market
- $747,400-- bd-- ba2.9k sqft5778 Watusi Dr, Belton, TX 76513Off Market
- $711,900-- bd-- ba3.4k sqft5766 Watusi Dr, Belton, TX 76513Off Market
- $2,469-- bd-- ba-- sqft14 M Moreno, Moreno, TX 76501Off Market
Nearby schools
GreatSchools rating
- 8/10Sparta Elementary SchoolGrades: K-5Distance: 2.2 mi
- 6/10Belton MiddleGrades: 6-8Distance: 2.3 mi
- 6/10Belton High SchoolGrades: 9-12Distance: 2.4 mi
Schools provided by the listing agent
- District: Belton ISD
Source: Central Texas MLS. This data may not be complete. We recommend contacting the local school district to confirm school assignments for this home.
Get a cash offer in 3 minutes
Find out how much your home could sell for in as little as 3 minutes with a no-obligation cash offer.
Estimated market value
$658,300
Get a cash offer in 3 minutes
Find out how much your home could sell for in as little as 3 minutes with a no-obligation cash offer.
Estimated market value
$658,300
- Texas
- Bell County
- Belton
- 76513
- 5755 Watusi Dr
Nearby cities
Nearby zip codes
Other Belton Topics
