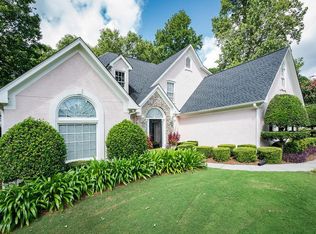
WOW! Incredible opportunity to own an updated golf course home with a private pool in the highly sought-after Harrison High School district for under $700,000! Priced at $699,900, this spacious home offers over 5,800 finished square feet per tax records and is perfectly situated in the prestigious Brookstone community. Thoughtfully updated throughout with new PEX plumbing, new flooring, new lighting, and fresh interior and exterior paint, this home combines timeless charm with modern upgrades. The welcoming grand foyer is flanked by an elegant dining room and a formal living room ideal for a study, music room, or additional entertaining space. The main level features a spacious owner’s suite with an ensuite bathroom, plus a convenient powder room for guests. The large family room and kitchen are filled with natural light from a stunning wall of windows overlooking the golf course and pool. The fully equipped kitchen includes a new range and microwave, ample cabinetry, and excellent entertaining space. Enjoy outdoor living from the expansive deck overlooking the golf course and the large fenced backyard with private pool, complete with a new pool liner to be installed. Upstairs offers 3 generously sized bedrooms, including one with a private ensuite bath and two connected by a Jack-and-Jill bathroom, plus a bonus room with loft space. Numerous built-ins throughout the home make organization effortless. The finished terrace level adds even more living space with 3 additional bedrooms and a full bathroom, perfect for guests, multi-generational living, a home gym, or office space. There is also a full large kitchen on the terrace level perfect for pool side entertainment. Per tax records, the home includes, 4,485 sq ft above grade, 1,344 finished sq ft in the terrace level, 5,829 total finished sq ft. Brookstone is one of Cobb County’s premier communities, known for its country club lifestyle, family-friendly atmosphere, and vibrant neighborhood events. This home is conveniently located just minutes from major highways and within walking distance to the newly renovated Brookstone Country Club, featuring over $5 million in improvements including a fitness center, pool, and tennis courts. Also nearby are Ford Elementary, playgrounds, restaurants, and shopping. Located in the award-winning Cobb County school district: Harrison High, Durham Middle, and Ford Elementary.
Closed
$706,000
5756 Brookstone Walk NW, Acworth, GA 30101
7beds
5,829sqft
Single Family Residence, Residential
Built in 1994
0.34 Acres Lot
$698,000 Zestimate®
$121/sqft
$6,099 Estimated rent
Home value
$698,000
$649,000 - $747,000
$6,099/mo
Zestimate® history
Owner options
List your home for rent
$6,099/mo
Rent Zestimate®
Find your next renter with Zillow Rental Manager. Plus, with online applications, you can quickly screen prospective tenants – for free.
$6,099/mo
Rent Zestimate®
Refinance and save
$4,893/mo
Est. payment
Refinancing to a lower rate could help reduce your monthly payments and save thousands over the life of the loan.
$4,893/mo
Est. payment
Explore your selling options
Work with a Zillow partner agent
Leverage their expertise and Zillow's premium Showcase listings to get your home seen by more buyers.
Get startedList with your own agent
Get your home in front of millions of buyers by listing it on Zillow.
Learn how to do itSell it yourself
Take full control of how buyers see your home on Zillow by listing For Sale by Owner (FSBO).
List your homeWhat's special
Zillow last checked:
Listing updated:
Listed by:
AMANDA FARD,
Keller Williams Realty Cityside 770-874-6200
Bought with:
Kellie Castillo, 433963
Coldwell Banker Realty
Source: FMLS GA,MLS#: 7767550
Facts & features
Interior
Bedrooms & bathrooms
- Bedrooms: 7
- Bathrooms: 5
- Full bathrooms: 4
- 1/2 bathrooms: 1
- Main level bathrooms: 1
- Main level bedrooms: 1
Rooms
- Room types: Basement, Bonus Room, Computer Room, Den, Dining Room, Exercise Room, Kitchen, Office
Primary bedroom
- Features: Master on Main, Oversized Master
- Level: Master on Main, Oversized Master
Bedroom
- Features: Master on Main, Oversized Master
Primary bathroom
- Features: Separate His/Hers, Separate Tub/Shower, Soaking Tub
Dining room
- Features: Seats 12+, Separate Dining Room
Kitchen
- Features: Cabinets White, Kitchen Island, Pantry Walk-In, Second Kitchen, Stone Counters, View to Family Room
Heating
- Central, Natural Gas
Cooling
- Central Air
Appliances
- Included: Dishwasher, Gas Range, Microwave, Refrigerator
- Laundry: Laundry Room, Main Level
Features
- Bookcases, Double Vanity, Entrance Foyer, Tray Ceiling(s), Walk-In Closet(s), Wet Bar
- Flooring: Carpet, Hardwood, Tile
- Windows: None
- Basement: Exterior Entry,Finished,Full,Interior Entry
- Number of fireplaces: 1
- Fireplace features: Family Room
- Common walls with other units/homes: No Common Walls
Interior area
- Total structure area: 5,829
- Total interior livable area: 5,829 sqft
Property
Parking
- Total spaces: 3
- Parking features: Garage
- Garage spaces: 3
Accessibility
- Accessibility features: None
Features
- Levels: Two
- Stories: 2
- Patio & porch: Deck, Patio
- Exterior features: Private Yard, Rain Gutters, Rear Stairs
- Has private pool: Yes
- Pool features: Fenced, In Ground, Private, Vinyl
- Spa features: None
- Fencing: Back Yard,Fenced,Privacy
- Has view: Yes
- View description: Golf Course, Pool
- Waterfront features: None
- Body of water: None
Lot
- Size: 0.34 Acres
- Features: Back Yard, Front Yard, Landscaped, Private
Details
- Additional structures: Other
- Parcel number: 20023101920
- Other equipment: None
- Horse amenities: None
Construction
Type & style
- Home type: SingleFamily
- Architectural style: Traditional
- Property subtype: Single Family Residence, Residential
Materials
- Stucco
- Foundation: Slab
- Roof: Composition
Condition
- Resale
- New construction: No
- Year built: 1994
Utilities & green energy
- Electric: None
- Sewer: Public Sewer
- Water: Public
- Utilities for property: Cable Available, Electricity Available, Natural Gas Available, Phone Available, Sewer Available, Water Available
Green energy
- Energy efficient items: None
- Energy generation: None
Community & HOA
Community
- Features: Clubhouse, Country Club, Fitness Center, Golf, Homeowners Assoc, Near Schools, Near Shopping, Playground, Pool, Tennis Court(s)
- Security: None
- Subdivision: Brookstone
HOA
- Has HOA: Yes
- HOA fee: $390 annually
Location
- Region: Acworth
Financial & listing details
- Price per square foot: $121/sqft
- Tax assessed value: $811,440
- Annual tax amount: $2,279
- Date on market: 5/8/2026
- Cumulative days on market: 3 days
- Electric utility on property: Yes
- Road surface type: Asphalt
Price history
| Date | Event | Price |
|---|---|---|
| 6/16/2026 | Sold | $706,000+0.9%$121/sqft |
Source:  FMLS GA #7767550 Report a problem FMLS GA #7767550 Report a problem | ||
| 5/20/2026 | Pending sale | $699,900$120/sqft |
Source:  GAMLS #10761107 Report a problem GAMLS #10761107 Report a problem | ||
| 5/9/2026 | Listed for sale | $699,900+40.3%$120/sqft |
Source: FMLS GA #7767550 Report a problem | ||
| 9/24/2025 | Sold | $498,713$86/sqft |
Source: Public Record Report a problem | ||
Public tax history
| Year | Property taxes | Tax assessment |
|---|---|---|
| 2024 | $2,072 +18.6% | $324,576 +14% |
| 2023 | $1,747 -10.6% | $284,792 |
| 2022 | $1,953 +8.4% | $284,792 +21.7% |
| 2021 | $1,801 +4.3% | $233,964 +11.9% |
| 2020 | $1,726 | $209,084 |
| 2019 | $1,726 +5.5% | $209,084 +16.9% |
| 2018 | $1,636 | $178,912 |
| 2017 | $1,636 +12.2% | $178,912 -3.6% |
| 2016 | $1,459 -2.3% | $185,528 +12.7% |
| 2015 | $1,493 -2.2% | $164,576 |
| 2014 | $1,527 +2.9% | $164,576 +15.3% |
| 2013 | $1,484 -2.2% | $142,684 |
| 2012 | $1,517 -5.7% | $142,684 -14.1% |
| 2011 | $1,609 +15.7% | $166,040 |
| 2010 | $1,390 -1.6% | $166,040 -4.3% |
| 2009 | $1,413 -68.2% | $173,464 |
| 2006 | $4,446 -0.4% | $173,464 |
| 2005 | $4,464 +20.7% | $173,464 +23.8% |
| 2004 | $3,698 | $140,170 |
| 2003 | $3,698 0% | $140,170 |
| 2002 | $3,699 -2.6% | $140,170 |
| 2001 | $3,797 +1.4% | $140,170 |
| 2000 | $3,745 | $140,170 |
Find assessor info on the county website
Neighborhood: 30101
Nearby homes
- $566,4004 bd3 ba3.6k sqft1391 Downington Vw NW, Acworth, GA 30101Off Market
- $760,8004 bd4 ba4k sqft1393 Downington Vw NW, Acworth, GA 30101Off Market
- $686,6005 bd3 ba3k sqft5757 Brookstone Walk NW, Acworth, GA 30101Off Market
- $775,0004 bd5 ba2.8k sqft1395 Downington Vw NW, Acworth, GA 30101Sold
- $775,0005 bd6 ba4.9k sqft1395 Downington Vw NW, Acworth, GA 30101Sold
- $585,0005 bd4 ba4k sqft1390 Downington Vw NW, Acworth, GA 30101Sold
- $727,2004 bd4 ba4.3k sqft1405 Downington Vw, Acworth, GA 30101Off Market
- $718,3004 bd4 ba4.1k sqft5755 Brookstone Walk NW, Acworth, GA 30101Off Market
Nearby schools
GreatSchools rating
- 7/10Ford Elementary SchoolGrades: PK-5Distance: 0.2 mi
- 7/10Durham Middle SchoolGrades: 6-8Distance: 2.9 mi
- 9/10Harrison High SchoolGrades: 9-12Distance: 2.7 mi
Schools provided by the listing agent
- Elementary: Ford
- Middle: Durham
- High: Harrison
Source: FMLS GA. This data may not be complete. We recommend contacting the local school district to confirm school assignments for this home.
Get a cash offer in 3 minutes
Find out how much your home could sell for in as little as 3 minutes with a no-obligation cash offer.
Estimated market value
$698,000
Get a cash offer in 3 minutes
Find out how much your home could sell for in as little as 3 minutes with a no-obligation cash offer.
Estimated market value
$698,000
- Georgia
- Cobb County
- Acworth
- 30101
- 5756 Brookstone Walk NW
