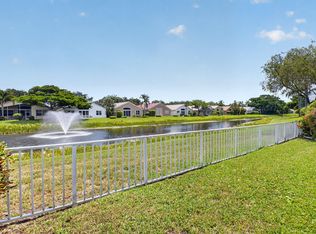
Waterfront living in desirable Le Palais! This three-bedroom, two-bath, single-story home offers approximately 2,217 square feet of comfortable living space with a functional, open flow and a two-car garage. The primary suite features a renovated bathroom and updated closet. Additional improvements include a newer washer and dryer and dishwasher, A/C (2019), hurricane-impact windows (2019, excluding slider), water heater (2017), tile roof (2010), back patio roof (2019), front screened patio (2019), and gutters (2018). Enjoy peaceful water views from the covered back patio, plus a screened front patio for added outdoor living space. With generous room sizes, valuable updates, and a desirable Boynton Beach location, this home and community showcase an exceptional south Florida opportunity!
For sale
$600,000
5756 Descartes Circle, Boynton Beach, FL 33472
3beds
2,217sqft
Single Family Residence
Built in 1992
8,925 Square Feet Lot
$574,100 Zestimate®
$271/sqft
$80/mo HOA
What's special
Two-car garageRenovated bathroomThree-bedroom two-bathUpdated closetNewer washer and dryerCovered back patioFunctional open flow
- 9 days
- 825
- 52
Likely to sell faster than
Zillow last checked:
Listing updated:
Listed by:
Anne Bernet 561-715-8119,
RE/MAX Direct,
Michael Gallacher PA 561-767-0115,
RE/MAX Direct
Source: BeachesMLS,MLS#: B26068959 Originating MLS: BeachesMLS
Originating MLS: BeachesMLSFacts & features
Interior
Bedrooms & bathrooms
- Bedrooms: 3
- Bathrooms: 2
- Full bathrooms: 2
- Main level bathrooms: 2
- Main level bedrooms: 3
Primary bedroom
- Level: Main
- Area: 208
- Dimensions: 16 X 13
Kitchen
- Level: Main
- Area: 280
- Dimensions: 20 X 14
Living room
- Level: Main
- Area: 280
- Dimensions: 20 X 14
Heating
- Central, Wall Furnace
Cooling
- Central Air, Ceiling Fan(s)
Appliances
- Included: Dryer, Dishwasher, Electric Range, Electric Water Heater, Ice Maker, Microwave, Range, Refrigerator, Water Heater, Washer
- Laundry: Washer Hookup, Inside, Laundry Room, Laundry Tub
Features
- Breakfast Bar, Closet Cabinetry, Cathedral Ceiling(s), Dining Area, Separate/Formal Dining Room, Dual Sinks, High Ceilings, Kitchen/Dining Combo, Main Level Primary, Sitting Area in Primary, Separate Shower, Vaulted Ceiling(s), Walk-In Closet(s)
- Flooring: Ceramic Tile, Tile, Wood
- Windows: Blinds, Drapes
Interior area
- Total structure area: 2,466
- Total interior livable area: 2,217 sqft
Video & virtual tour
Property
Parking
- Total spaces: 2
- Parking features: Attached, Driveway, Garage, Garage Door Opener
- Attached garage spaces: 2
- Has uncovered spaces: Yes
Accessibility
- Accessibility features: None
Features
- Levels: One
- Stories: 1
- Patio & porch: Covered, Patio, Porch, Screened
- Exterior features: Lighting, Outdoor Living Area, Porch
- Pool features: Association
- Fencing: None
- Has view: Yes
- View description: Lake, Water
- Has water view: Yes
- Water view: Lake,Water
- Waterfront features: Lake Front
Lot
- Size: 8,925 Square Feet
- Features: Fruit Trees, Sprinklers Automatic, < 1/4 Acre
Details
- Parcel number: 00424514180002060
- Zoning: RTS
- Special conditions: Standard,Listed As-Is
Construction
Type & style
- Home type: SingleFamily
- Architectural style: Mediterranean,Ranch
- Property subtype: Single Family Residence
Materials
- Block, Stucco
- Roof: Barrel,Tile
Condition
- Resale
- New construction: No
- Year built: 1992
Utilities & green energy
- Electric: 3 Phase
- Sewer: Public Sewer
- Water: Public
- Utilities for property: Cable Available, Sewer Available, Water Available
Community & HOA
Community
- Features: Home Owners Association, Street Lights
- Subdivision: LE PALAIS
HOA
- Has HOA: Yes
- Amenities included: Clubhouse, Pool, Spa/Hot Tub, Sidewalks, Trail(s)
- Services included: Common Areas
- HOA fee: $80 monthly
- HOA phone: 561-968-2182
Location
- Region: Boynton Beach
Financial & listing details
- Price per square foot: $271/sqft
- Tax assessed value: $531,201
- Annual tax amount: $6,885
- Date on market: 8/27/2026
- Cumulative days on market: 10 days
- Listing terms: Cash,Conventional,FHA,VA Loan
- Road surface type: Asphalt
Estimated market value
$574,100
$545,000 - $603,000
$3,508/mo
Price history
| Date | Event | Price |
|---|---|---|
| 8/27/2026 | Listed for sale | $600,000+49.6%$271/sqft |
Source:  BeachesMLS #B26068959 Report a problem BeachesMLS #B26068959 Report a problem | ||
| 4/9/2020 | Sold | $401,000-3.4%$181/sqft |
Source: BeachesMLS #R10597689 Report a problem | ||
| 2/4/2020 | Listed for sale | $415,000+21.3%$187/sqft |
Source: South Florida Realty Professionals LLC #RX-10597689 Report a problem | ||
| 11/7/2016 | Sold | $342,000-2.3%$154/sqft |
Source: Public Record Report a problem | ||
| 9/19/2016 | Price change | $350,000-4.1%$158/sqft |
Source: Realty Associates Florida Prop #RX-10264941 Report a problem | ||
| 9/8/2016 | Listed for sale | $365,000+46.1%$165/sqft |
Source: Realty Associates Florida Prop #RX-10264941 Report a problem | ||
| 5/2/2011 | Listing removed | $249,900$113/sqft |
Source: Coldwell Banker Residential Real Estate - Boynton Beach Central #R3190291 Report a problem | ||
| 4/18/2011 | Listed for sale | $249,900+50.1%$113/sqft |
Source: Coldwell Banker Residential Real Estate - Boynton Beach Central #R3190291 Report a problem | ||
| 8/13/1999 | Sold | $166,500$75/sqft |
Source: Public Record Report a problem | ||
Public tax history
| Year | Property taxes | Tax assessment |
|---|---|---|
| 2025 | $6,611 +3.1% | $418,858 +2.9% |
| 2024 | $6,415 +2.5% | $407,053 +3% |
| 2023 | $6,260 +0.8% | $395,197 +3% |
| 2022 | $6,209 +0.5% | $383,686 +3% |
| 2021 | $6,176 +76.3% | $372,511 +71.4% |
| 2020 | $3,503 +1.3% | $217,373 +2.3% |
| 2019 | $3,458 | $212,486 +1.9% |
| 2018 | $3,458 +5.2% | $208,524 +2.1% |
| 2017 | $3,286 +1.7% | $204,235 +15.9% |
| 2016 | $3,232 +15.2% | $176,147 +0.7% |
| 2015 | $2,806 -2.4% | $174,923 +0.8% |
| 2014 | $2,873 +1.7% | $173,535 +1.5% |
| 2013 | $2,827 +0.7% | $170,970 +1.7% |
| 2012 | $2,807 +1.2% | $168,112 +3% |
| 2011 | $2,772 +1.4% | $163,216 +1.5% |
| 2010 | $2,733 +7.5% | $160,804 +2.7% |
| 2009 | $2,544 +11.5% | $156,576 +0.1% |
| 2008 | $2,281 -4.5% | $156,420 +3% |
| 2007 | $2,389 -6.3% | $151,864 +2.5% |
| 2006 | $2,551 | $148,160 +3% |
| 2005 | -- | $143,845 +3% |
| 2004 | $1,190 +428.6% | $139,655 +1.9% |
| 2003 | $225 -90.5% | $137,051 +2.4% |
| 2002 | $2,358 +0.7% | $133,839 +1.6% |
| 2001 | $2,342 +4.8% | $131,731 +3% |
| 2000 | $2,235 +21.2% | $127,894 +0.6% |
| 1999 | $1,845 | $127,090 |
Find assessor info on the county website
Monthly payment
Est. payment
Payment breakdown
Explore the cost of this home by adjusting the details. Changes won't be saved.Climate risks
Neighborhood: 33472
Nearby schools
Schools provided by the listing agent
- Elementary: Crystal Lakes (Palm Beach)
- Middle: Christa McAuliffe
- High: Park Vista
Source: BeachesMLS. This data may not be complete. We recommend contacting the local school district to confirm school assignments for this home.
- $774,7005 bd3 ba2.8k sqft5752 Descartes Cir, Boynton Beach, FL 33472Off Market
- $705,4004 bd2 ba2.1k sqft5760 Descartes Cir, Boynton Beach, FL 33472Off Market
- $603,2003 bd2 ba1.9k sqft5748 Descartes Cir, Boynton Beach, FL 33472Off Market

- $783,1004 bd3 ba2.8k sqft5764 Descartes Cir, Boynton Beach, FL 33472Off Market
Similar homes
- $619,9004 bd2 ba2k sqft8576 WINDY Circle, Boynton Beach, FL 33472For Sale

 MLS ID #B26057175, Carrie Sonderegger, RE/MAX Prestige Realty/LW. BeachesMLS
 - $599,9003 bd3 ba2.5k sqft7713 RINEHART Drive, Boynton Beach, FL 33437For Sale
 MLS ID #B26071219, Sondra Brett Harley, Lang Realty/ BR. BeachesMLS
 - $575,0003 bd3 ba2.5k sqft6309 Copper Lake Court, Boynton Beach, FL 33437For Sale
 MLS ID #B26068414, Ted Struhl, Compass Florida LLC. BeachesMLS
 - $530,0003 bd2 ba2.3k sqft6721 Arno Way, Boynton Beach, FL 33472For Sale
 MLS ID #B26031479, Vanessa Xanthovla Bornstein PA, RE/MAX Select Group. BeachesMLS
 - $725,0003 bd2 ba2.2k sqft7423 Brunswick Circle, Boynton Beach, FL 33472For SaleMLS ID #R11168490, Karen L Lott, LoKation. BeachesMLS
- $459,0003 bd3 ba2.2k sqft7760 Carrington Court, Boynton Beach, FL 33472For SaleMLS ID #B26038584, Angela Kogan LLC, Kogan Estate Homes, Inc. BeachesMLS
- $629,9003 bd2 ba2.3k sqft6170 Pitch Lane, Boynton Beach, FL 33437For SaleMLS ID #B26060431, Maria B Ferreira, United Realty Group Inc. BeachesMLS
- $699,0003 bd2 ba2.2k sqft9501 Majestic Way, Boynton Beach, FL 33437For SaleMLS ID #B26014219, Susan Childs, Cashmere Properties of Boca, LLC. BeachesMLS
- $560,0003 bd2 ba1.3k sqft14050 Fair Isle Drive, Delray Beach, FL 33446For SaleMLS ID #B26070736, Paul Jay Saperstein, EXP Realty LLC. BeachesMLS
- $559,9003 bd3 ba2.3k sqft12316 Lakeridge Falls Drive, Boynton Beach, FL 33437For SaleMLS ID #B26041752, James Kevin Maguire, RE/MAX Services. BeachesMLS
- $545,0003 bd3 ba2.2k sqft6511 MALTA Drive, Boynton Beach, FL 33437For SaleMLS ID #B26057421, Julie E Saxon, Lang Realty - Boynton Beach. BeachesMLS
- $539,0003 bd3 ba2.4k sqft11590 Creekside Drive, Boynton Beach, FL 33437For SaleMLS ID #B26012568, Lynn Geist Taylor, Coldwell Banker Realty /Delray Beach. BeachesMLS
- $365,0003 bd2 ba1.3k sqft5750 Parkwalk Circle E, Boynton Beach, FL 33472For SaleMLS ID #R11165966, Sabrina Amirian, Keller Williams Realty Service. BeachesMLS
- $549,9003 bd2 ba1.8k sqft7865 Rockport Circle, Lake Worth, FL 33467For SaleMLS ID #B26067386, Nicholas Bezek, Holland Real Estate & Home Advisory. BeachesMLS
- $525,0003 bd2 ba2.1k sqft6952 Grenelefe Road, Boynton Beach, FL 33437For SaleMLS ID #B26019576, Allyson Mahler, Lang Realty/ BR. BeachesMLS
- $700,0003 bd2 ba2.7k sqft11576 Puerto Boulevard, Boynton Beach, FL 33437For SaleMLS ID #B26062751, Paul Jay Saperstein, EXP Realty LLC. BeachesMLS
- $685,0003 bd2 ba1.8k sqft6815 Imperial Beach Circle, Delray Beach, FL 33446For SaleMLS ID #B26054072, Jacob Southwick, Signature Real Estate Finder. BeachesMLS
- $547,0003 bd3 ba2.2k sqft7634 Trenton Drive, Lake Worth, FL 33467For SaleMLS ID #B26028477, Summer Brady, Mainstay Brokerage LLC. BeachesMLS
- $529,0003 bd2 ba2.1k sqft12530 Vía Valenza, Boynton Beach, FL 33436For SaleMLS ID #B26032613, Paula Lescht, Signature International Real E. BeachesMLS
- $649,000-- bd2 ba1.8k sqft1052 W SHORE Drive, West Palm Beach, FL 33406For SaleMLS ID #B26071360, Maria Gionta, Atlantic Florida Properties Inc. BeachesMLS
