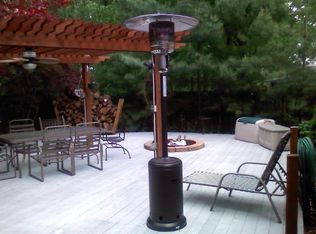
Welcome HOME!! to this Charming Treasured Family Beauty!! This Lovely Two-Story Colonial is Truly "One-of-a-Kind!! Situated in a very sought-after North Olmsted Neighborhood!! Showcasing a Large Inviting Covered Front Porch to greet Guests & appreciate all year!! Pretty Formal Living & Dining Rooms spacious & perfect for Special Gatherings & Entertaining! Sunshine-Filled Eat-in Kitchen gleams w/ Pride for your Gourmet Cook fully-equipped w/ all Appliances & Pantry! A Handsome Family Room w/ a Stately Woodburning Stone Fireplace & Wonderful Built-Ins!! +Double Sliding Doors accessing the Wonderful Backyard Amenities!! You'll fall in LOVE w/ the Huge, Tranquil Master Quarters w/ Owners Ensuite Bath & Large Walk-in Closet!! Pampered, serene Second, Third & Fourth Guest or Family Member Bedrooms sure to delight! Big Wonderful Deck & Paver Patio that’s Everyone’s Favorite Place “to Be!!" w/ Lush Green Yard! Flowering Beds! & Treed Yard!…a Majestic Private Backyard Retreat!! Large Lower-level Recreation Room to appreciate w/ Built-in Bookcases Galore! Over-sized Laundry Room w/ Washer & Dryer Utility Tub & Storage + Separate Workshop Space! +Wonderful Two-car Attached Garage w/ Attic Access, Built-ins w/ Storage! Freshly Painted First-floor areas in 2026! Pella Windows w /many tall Beautiful Glass Windows 1985-1990! Newer Roof, Gutters & Screen Guards 2018! Newer AC 2021+/- & Newer Heat Exchanger 2016! Sump Pump replaced 2016! Newer Electrical Panel Updated 2026! Newer Driveway! Ideal Locale to Shopping! Highways! & CLE Hopkins Airport! Major Highways! & much More! Be FIRST to see this Lovely admired Family-Owned Property of over 50+ Years! A Home you will simply Adore!! Don't Miss it!! Make it "YOURS!!"
Closed
$352,625
5756 Dorothy Dr, North Olmsted, OH 44070
4beds
2,373sqft
Single Family Residence
Built in 1973
0.42 Acres Lot
$353,100 Zestimate®
$149/sqft
$2,850 Estimated rent
Home value
$353,100
$328,000 - $381,000
$2,850/mo
Zestimate® history
Owner options
List your home for rent
$2,850/mo
Rent Zestimate®
Find your next renter with Zillow Rental Manager. Plus, with online applications, you can quickly screen prospective tenants – for free.
$2,850/mo
Rent Zestimate®
Refinance and save
$2,498/mo
Est. payment
Refinancing to a lower rate could help reduce your monthly payments and save thousands over the life of the loan.
$2,498/mo
Est. payment
Explore your selling options
Work with a Zillow partner agent
Leverage their expertise and Zillow's premium Showcase listings to get your home seen by more buyers.
Get startedList with your own agent
Get your home in front of millions of buyers by listing it on Zillow.
Learn how to do itSell it yourself
Take full control of how buyers see your home on Zillow by listing For Sale by Owner (FSBO).
List your homeWhat's special
Separate workshop spaceMajestic private backyard retreatFlowering bedsTreed yardNewer drivewayLush green yard
Zillow last checked:
Listing updated:
Listed by:
Sheila Korek 440-823-3360 s.korek@hotmail.com,
Keller Williams Citywide
Bought with:
Mary Frances Weir, 418233
RE/MAX Crossroads Properties
Sophie Hansen, 2024002773
RE/MAX Crossroads Properties
Source: MLS Now,MLS#: 5213313 Originating MLS: Akron Cleveland Association of REALTORS
Originating MLS: Akron Cleveland Association of REALTORSFacts & features
Interior
Bedrooms & bathrooms
- Bedrooms: 4
- Bathrooms: 3
- Full bathrooms: 2
- 1/2 bathrooms: 1
- Main level bathrooms: 1
Primary bedroom
- Description: Flooring: Carpet
- Features: Bookcases, Built-in Features, Natural Woodwork, Walk-In Closet(s)
- Level: Second
Bedroom
- Description: Flooring: Carpet
- Features: Natural Woodwork, Window Treatments
- Level: Second
Bedroom
- Description: Flooring: Carpet
- Features: Natural Woodwork, Window Treatments
- Level: Second
Bedroom
- Description: Flooring: Carpet
- Features: Natural Woodwork, Window Treatments
- Level: Second
Dining room
- Description: Flooring: Carpet
- Features: Chandelier
- Level: First
Eat in kitchen
- Description: Flooring: Wood
- Features: Laminate Counters, Natural Woodwork, Window Treatments
- Level: First
Family room
- Description: Flooring: Carpet
- Features: Bookcases, Built-in Features, Fireplace, Natural Woodwork, Window Treatments
- Level: First
Laundry
- Description: Flooring: Concrete
- Level: Basement
Living room
- Description: Flooring: Carpet
- Features: Window Treatments
- Level: First
Recreation
- Description: Flooring: Carpet
- Features: Bookcases, Built-in Features, Natural Woodwork
- Level: Basement
Heating
- Forced Air
Cooling
- Central Air, Ceiling Fan(s)
Appliances
- Included: Dryer, Dishwasher, Microwave, Range, Refrigerator, Washer
- Laundry: Washer Hookup, In Basement, Laundry Tub, Sink
Features
- Bookcases, Built-in Features, Ceiling Fan(s), Entrance Foyer, Eat-in Kitchen, Laminate Counters, Pantry, Recessed Lighting, Walk-In Closet(s), Wired for Sound
- Windows: Blinds, Double Pane Windows, Drapes, Insulated Windows, Screens, Shutters, Window Coverings, Wood Frames, Window Treatments
- Basement: Concrete,Partially Finished,Storage Space,Sump Pump
- Number of fireplaces: 1
- Fireplace features: Family Room, Wood Burning
Interior area
- Total structure area: 2,373
- Total interior livable area: 2,373 sqft
- Finished area above ground: 1,960
- Finished area below ground: 413
Property
Parking
- Total spaces: 2
- Parking features: Attached, Concrete, Driveway, Garage Faces Front, Garage, Garage Door Opener, Inside Entrance, Storage
- Attached garage spaces: 2
Features
- Levels: Two
- Stories: 2
- Patio & porch: Deck, Front Porch, Patio
- Exterior features: Gas Grill
- Has view: Yes
- View description: Neighborhood, Trees/Woods
Lot
- Size: 0.42 Acres
- Dimensions: 70' x 261'
- Features: Back Yard, Rectangular Lot, Wooded
Details
- Parcel number: 23508061
Construction
Type & style
- Home type: SingleFamily
- Architectural style: Colonial
- Property subtype: Single Family Residence
Materials
- Aluminum Siding, Asphalt, Block
- Foundation: Block
- Roof: Asphalt,Fiberglass,Shingle
Condition
- Year built: 1973
Utilities & green energy
- Sewer: Public Sewer
- Water: Public
Community & HOA
Community
- Security: Smoke Detector(s)
- Subdivision: Dorothy Drive Resub
HOA
- Has HOA: No
Location
- Region: North Olmsted
Financial & listing details
- Price per square foot: $149/sqft
- Tax assessed value: $268,400
- Annual tax amount: $5,680
- Date on market: 5/27/2026
- Cumulative days on market: 12 days
Price history
| Date | Event | Price |
|---|---|---|
| 7/6/2026 | Sold | $352,625+5.3%$149/sqft |
Source:  MLS Now #5213313 Report a problem MLS Now #5213313 Report a problem | ||
| 6/6/2026 | Pending sale | $335,000$141/sqft |
Source: MLS Now #5213313 Report a problem | ||
| 5/27/2026 | Listed for sale | $335,000$141/sqft |
Source: MLS Now #5213313 Report a problem | ||
Public tax history
| Year | Property taxes | Tax assessment |
|---|---|---|
| 2025 | $5,680 -1.5% | $93,940 |
| 2024 | $5,767 +8.7% | $93,940 +26.7% |
| 2023 | $5,305 -0.1% | $74,130 |
| 2022 | $5,312 +10.5% | $74,130 |
| 2021 | $4,807 +6% | $74,130 +17% |
| 2020 | $4,533 -13.5% | $63,350 |
| 2019 | $5,243 +17.2% | $63,350 |
| 2018 | $4,474 +3.7% | $63,350 +10.7% |
| 2017 | $4,315 +1.7% | $57,230 |
| 2016 | $4,243 | $57,230 |
| 2015 | $4,243 +2.2% | $57,230 +3% |
| 2014 | $4,152 +7.8% | $55,550 |
| 2013 | $3,852 +2.7% | $55,550 |
| 2012 | $3,753 +843.4% | $55,550 -7.4% |
| 2011 | $398 -91.5% | $60,000 |
| 2010 | $4,656 +10.5% | $60,000 |
| 2009 | $4,214 -4.5% | $60,000 -10% |
| 2008 | $4,414 +2% | $66,650 |
| 2007 | $4,326 +9.7% | $66,650 |
| 2006 | $3,945 +4.1% | $66,650 +9.4% |
| 2005 | $3,788 +1.2% | $60,940 |
| 2004 | $3,742 +2% | $60,940 |
| 2003 | $3,667 +4.1% | $60,940 +6.5% |
| 2002 | $3,522 -40.1% | $57,230 |
| 2001 | $5,878 -0.1% | $57,230 |
| 2000 | $5,883 | $57,230 |
Find assessor info on the county website
Neighborhood: 44070
Nearby homes
- $313,3004 bd2 ba2.3k sqft5740 Dorothy Dr, North Olmsted, OH 44070Off Market
- $222,6004 bd1 ba2.2k sqft5772 Dorothy Dr, North Olmsted, OH 44070Off Market
- $311,4004 bd1 ba2.3k sqft5788 Dorothy Dr, North Olmsted, OH 44070Off Market
- $305,5004 bd1 ba2.3k sqft5724 Dorothy Dr, North Olmsted, OH 44070Off Market
- $311,0004 bd2 ba1.9k sqft5804 Dorothy Dr, North Olmsted, OH 44070Off Market
- $299,2003 bd2 ba2.3k sqft5692 Dorothy Dr, North Olmsted, OH 44070Off Market
- $357,6004 bd4 ba2.3k sqft5753 Dorothy Dr, North Olmsted, OH 44070Off Market
- $337,3004 bd3 ba2.3k sqft5737 Dorothy Dr, North Olmsted, OH 44070Off Market
Nearby schools
GreatSchools rating
- 7/10Chestnut Intermediate Elementary SchoolGrades: 1-3Distance: 1.2 mi
- 8/10North Olmsted Middle SchoolGrades: 6-8Distance: 0.4 mi
- 5/10North Olmsted High SchoolGrades: 9-12Distance: 0.5 mi
Schools provided by the listing agent
- District: North Olmsted CSD - 1820
Source: MLS Now. This data may not be complete. We recommend contacting the local school district to confirm school assignments for this home.
Get a cash offer in 3 minutes
Find out how much your home could sell for in as little as 3 minutes with a no-obligation cash offer.
Estimated market value
$353,100
Get a cash offer in 3 minutes
Find out how much your home could sell for in as little as 3 minutes with a no-obligation cash offer.
Estimated market value
$353,100
- Ohio
- Cuyahoga County
- North Olmsted
- 44070
- 5756 Dorothy Dr
