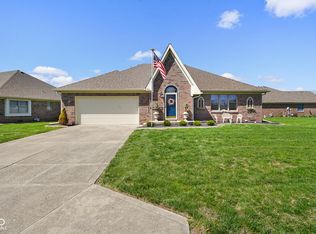
Meticulously maintained one level brick condo in Plainfield. Perfect for those ready for the low maintenance lifestyle. Large family room leads into the dining room at the front of the home. Kitchen has ample counter and cabinet space, including end cabinets with decorative glass fronts. The living room is extra cozy with gas fireplace. Still looking for more space, there is a beautiful sunroom too. Concrete patio off the sunroom will be perfect to enjoy the sunshine this spring. Primary bedroom will accommodate large furniture, has a walk in closet, and en-suite bathroom. Second bedroom also has a walk in closet. The second full bathroom has a jetted garden tub. Laundry room has additional storage shelves and closet, washer & dryer remain. Two car attached garage has pull down attic stairs, utility sink, and water softener.
Sold
$270,000
5756 Kensington Way S, Plainfield, IN 46168
2beds
1,931sqft
Residential, Condominium
Built in 1996
-- sqft lot
$276,600 Zestimate®
$140/sqft
$1,956 Estimated rent
Home value
$276,600
$252,000 - $304,000
$1,956/mo
Zestimate® history
Owner options
List your home for rent
$1,956/mo
Rent Zestimate®
Find your next renter with Zillow Rental Manager. Plus, with online applications, you can quickly screen prospective tenants – for free.
$1,956/mo
Rent Zestimate®
Refinance and save
$1,868/mo
Est. payment
Refinancing to a lower rate could help reduce your monthly payments and save thousands over the life of the loan.
$1,868/mo
Est. payment
Explore your selling options
Work with a Zillow partner agent
Leverage their expertise and Zillow's premium Showcase listings to get your home seen by more buyers.
Get startedList with your own agent
Get your home in front of millions of buyers by listing it on Zillow.
Learn how to do itSell it yourself
Take full control of how buyers see your home on Zillow by listing For Sale by Owner (FSBO).
List your homeWhat's special
Two car attached garageBeautiful sunroomDining roomDecorative glass frontsJetted garden tubBrick condoLarge family room
Zillow last checked:
Listing updated:
Listed by:
Morgan Lathery 317-694-6503,
Keller Williams Indy Metro S
Bought with:
Misty Gears
Grace & Grit Real Estate, LLC
Source: MIBOR as distributed by MLS GRID,MLS#: 22018990
Facts & features
Interior
Bedrooms & bathrooms
- Bedrooms: 2
- Bathrooms: 2
- Full bathrooms: 2
- Main level bathrooms: 2
- Main level bedrooms: 2
Primary bedroom
- Features: Carpet
- Level: Main
- Area: 228 Square Feet
- Dimensions: 19x12
Bedroom 2
- Features: Carpet
- Level: Main
- Area: 121 Square Feet
- Dimensions: 11x11
Dining room
- Features: Carpet
- Level: Main
- Area: 208 Square Feet
- Dimensions: 16x13
Kitchen
- Features: Hardwood
- Level: Main
- Area: 110 Square Feet
- Dimensions: 11x10
Laundry
- Features: Vinyl
- Level: Main
- Area: 35 Square Feet
- Dimensions: 7x5
Living room
- Features: Carpet
- Level: Main
- Area: 144 Square Feet
- Dimensions: 12x12
Living room
- Features: Carpet
- Level: Main
- Area: 208 Square Feet
- Dimensions: 16x13
Sun room
- Features: Carpet
- Level: Main
- Area: 196 Square Feet
- Dimensions: 14x14
Heating
- Forced Air, Natural Gas
Appliances
- Included: Dishwasher, Dryer, Disposal, Gas Water Heater, MicroHood, Electric Oven, Refrigerator, Washer, Water Softener Owned
- Laundry: Main Level
Features
- Attic Pull Down Stairs, Pantry, Walk-In Closet(s)
- Windows: Screens, Wood Work Painted
- Has basement: No
- Attic: Pull Down Stairs
- Number of fireplaces: 1
- Fireplace features: Gas Log
- Common walls with other units/homes: 1 Common Wall
Interior area
- Total structure area: 1,931
- Total interior livable area: 1,931 sqft
Property
Parking
- Total spaces: 2
- Parking features: Attached
- Attached garage spaces: 2
- Details: Garage Parking Other(Garage Door Opener, Keyless Entry)
Features
- Levels: One
- Stories: 1
- Entry location: Ground Level
- Patio & porch: Patio, Porch
Details
- Parcel number: 321033532009000012
- Horse amenities: None
Construction
Type & style
- Home type: Condo
- Architectural style: Ranch
- Property subtype: Residential, Condominium
- Attached to another structure: Yes
Materials
- Brick
- Foundation: Crawl Space
Condition
- New construction: No
- Year built: 1996
Utilities & green energy
- Water: Municipal/City
Community & HOA
Community
- Features: Low Maintenance Lifestyle
- Subdivision: Kensington Estates
HOA
- Has HOA: Yes
- Amenities included: Insurance, Maintenance, Management, Snow Removal
- Services included: Association Home Owners, Entrance Common, Insurance, Lawncare, Maintenance, Management, Snow Removal
- HOA fee: $200 monthly
- HOA phone: 317-837-9860
Location
- Region: Plainfield
Financial & listing details
- Price per square foot: $140/sqft
- Tax assessed value: $256,400
- Annual tax amount: $2,174
- Date on market: 1/22/2025
- Cumulative days on market: 58 days
Price history
| Date | Event | Price |
|---|---|---|
| 4/18/2025 | Sold | $270,000$140/sqft |
Source:  MIBOR as distributed by MLS GRID #22018990 Report a problem MIBOR as distributed by MLS GRID #22018990 Report a problem | ||
| 3/21/2025 | Pending sale | $270,000$140/sqft |
Source: MIBOR as distributed by MLS GRID #22018990 Report a problem | ||
| 2/26/2025 | Price change | $270,000-1.8%$140/sqft |
Source: MIBOR as distributed by MLS GRID #22018990 Report a problem | ||
| 1/22/2025 | Listed for sale | $275,000$142/sqft |
Source: MIBOR as distributed by MLS GRID #22018990 Report a problem | ||
Public tax history
| Year | Property taxes | Tax assessment |
|---|---|---|
| 2025 | $2,277 +4.7% | $256,400 +2.8% |
| 2024 | $2,175 -2.3% | $249,500 +2.5% |
| 2023 | $2,227 +22% | $243,400 +7.7% |
| 2022 | $1,826 +6% | $225,900 +18.9% |
| 2021 | $1,723 +9.9% | $190,000 +4.7% |
| 2020 | $1,567 -2.9% | $181,500 +6.3% |
| 2019 | $1,614 +7.1% | $170,800 |
| 2018 | $1,507 +1.8% | $170,800 +8.7% |
| 2017 | $1,481 +10.1% | $157,100 +1% |
| 2016 | $1,345 +2.1% | $155,500 +10.8% |
| 2014 | $1,317 -1.1% | $140,300 +2.9% |
| 2013 | $1,331 -9.8% | $136,400 -7.5% |
| 2011 | $1,475 +7.8% | $147,500 |
| 2010 | $1,368 +2% | $147,500 |
| 2009 | $1,341 +47.9% | $147,500 +10.7% |
| 2007 | $907 -36.9% | $133,300 -4.6% |
| 2006 | $1,436 | $139,700 +7.8% |
| 2005 | -- | $129,600 |
Find assessor info on the county website
Neighborhood: 46168
Nearby homes
- $227,2002 bd2 ba1.2k sqft5754 Kensington Way S, Plainfield, IN 46168Off Market
- $320,0002 bd2 ba1.6k sqft5766 Kensington Way S, Plainfield, IN 46168Sold
- $276,7002 bd2 ba1.7k sqft5755 Kensington Blvd, Plainfield, IN 46168Off Market
- $287,3002 bd2 ba1.7k sqft5749 Kensington Blvd, Plainfield, IN 46168Off Market
- $267,000-- bd2 ba1.6k sqft5740 Kensington Way S, Plainfield, IN 46168Off Market
- $302,2003 bd2 ba1.9k sqft5739 Kensington Blvd, Plainfield, IN 46168Off Market
- $325,0003 bd2 ba1.9k sqft5739 Kensington Blvd, Plainfield, IN 46168Sold
- $284,7002 bd2 ba1.7k sqft5761 Kensington Way S, Plainfield, IN 46168Off Market
Nearby schools
GreatSchools rating
- 9/10Central Elementary SchoolGrades: K-5Distance: 1.3 mi
- 8/10Plainfield Com Middle SchoolGrades: 6-8Distance: 1.5 mi
- 9/10Plainfield High SchoolGrades: 9-12Distance: 2.7 mi
Get a cash offer in 3 minutes
Find out how much your home could sell for in as little as 3 minutes with a no-obligation cash offer.
Estimated market value
$276,600
Get a cash offer in 3 minutes
Find out how much your home could sell for in as little as 3 minutes with a no-obligation cash offer.
Estimated market value
$276,600
- Indiana
- Hendricks County
- Plainfield
- 46168
- 5756 Kensington Way S
Nearby cities
Nearby zip codes
Other Plainfield Topics
