Skip main navigation
Closed
  • $270,000

    5756 Marine Pkwy, Mentor On The Lake, OH 44060

    3beds
    2,008sqft
    Single Family Residence
    Built in 1975
    9,448 Square Feet Lot
    $301,300 Zestimate®
    $134/sqft
    $2,119 Estimated rent

    Home value

    $301,300

    $286,000 - $316,000

    $2,119/mo

    Zestimate® history
    Loading
    Loading...

    Owner options

    List your home for rent

    $2,119/mo

    Rent Zestimate®

    Find your next renter with Zillow Rental Manager. Plus, with online applications, you can quickly screen prospective tenants – for free.

    Learn more

    $2,119/mo

    Rent Zestimate®

    Refinance and save

    $1,821/mo

    Est. payment

    Refinancing to a lower rate could help reduce your monthly payments and save thousands over the life of the loan.

    See today's rates

    $1,821/mo

    Est. payment

    Explore your selling options

    Work with a Zillow partner agent

    Leverage their expertise and Zillow's premium Showcase listings to get your home seen by more buyers.

    Get started

    List with your own agent

    Get your home in front of millions of buyers by listing it on Zillow.

    Learn how to do it

    Sell it yourself

    Take full control of how buyers see your home on Zillow by listing For Sale by Owner (FSBO).

    List your home

    What's special

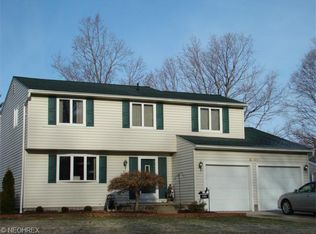
    4 Level Split level home that's Beautifully maintained & ready for your furniture. A double wide concrete driveway brings you to this impeccably maintained home that's nicely landscaped with a fenced in rear yard. This is not your typical Lakeway wood split . The home boasts a large updated eat-in kitchen w breakfast bar, great room with a full brick gas fireplace with a wet bar area for entertaining with garage access, updated baths, a full basement (4th level) with the utilities like furnace & H2O tank, but also plenty of room to finish or use as a workshop or utility room, Play room for the kids. There is a 17 x 12 sunroom w a vaulted ceiling which leads to a beautiful backyard & a 20 x 14 Stamped concrete Patio. All appliances stay. Home Warranty & 4 Arlo exterior camera's will stay with the home.

    Zillow last checked:

    Listing updated:

    Listed by:

    Richard G Valentino richvalentino@ameritech.net216-978-3664,

    HomeSmart Real Estate Momentum LLC

    Bought with:

    Lisa K Sisko, 2012000383

    Keller Williams Greater Metropolitan

    Debra A Ribinskas, 2016000036

    Keller Williams Greater Metropolitan

    Source: MLS Now,MLS#: 5070173MLS LogoOriginating MLS: Lake Geauga Area Association of REALTORS

    Facts & features

    Interior

    Bedrooms & bathrooms
    • Bedrooms: 3
    • Bathrooms: 2
    • Full bathrooms: 1
    • 1/2 bathrooms: 1
    Primary bedroom
    • Description: Master bed carpets just cleaned.,Flooring: Carpet
    • Level: Second
    • Dimensions: 16 x 10.5
    Bedroom
    • Description: 2nd bedroom,Flooring: Carpet
    • Level: Second
    • Dimensions: 12 x 11
    Bedroom
    • Description: Bedroom 3,Flooring: Carpet
    • Level: Second
    • Dimensions: 10 x 9
    Eat in kitchen
    • Description: Eat in Kitchen with breakfast bar area. All appliances stay,Flooring: Luxury Vinyl Tile
    • Features: Breakfast Bar, Laminate Counters, Window Treatments
    • Level: First
    • Dimensions: 20 x 11
    Entry foyer
    • Description: Front entry foyer
    • Level: First
    • Dimensions: 5 x 3.5
    Great room
    • Description: Great room with wet bar & counter area / serving area - garage entry off this floor,Flooring: Carpet
    • Features: Breakfast Bar, Fireplace, Bar
    • Level: Lower
    • Dimensions: 24 x 23
    Living room
    • Description: 1st floor living room off front door entry,Flooring: Carpet
    • Level: First
    • Dimensions: 16 x 15
    Other
    • Description: Basement utility area with the furnace & h2o tank, laundry & workshop / storage area,Flooring: Concrete
    • Level: Basement
    • Dimensions: 24 x 19
    Other
    • Description: Stamped patio off the enclosed sunroom,Flooring: Concrete
    • Level: First
    • Dimensions: 20 x 14
    Other
    • Description: Garage area - Painted floors,Flooring: Concrete
    • Level: First
    • Dimensions: 22 x 21
    Sunroom
    • Description: 3 season room No heat in this room,Flooring: Carpet
    • Features: Cathedral Ceiling(s)
    • Level: First
    • Dimensions: 17 x 12
    Heating
    • Forced Air, Fireplace(s), Gas
    Cooling
    • Central Air
    Appliances
    • Included: Dryer, Dishwasher, Microwave, Range, Refrigerator, Washer
    • Laundry: In Basement, Lower Level
    Features
    • Basement: Concrete
    • Number of fireplaces: 1
    • Fireplace features: Gas Log, Great Room, Gas, Wood Burning
    Interior area
    • Total structure area: 2,008
    • Total interior livable area: 2,008 sqft
    • Finished area above ground: 1,488
    • Finished area below ground: 520

    Property

    Parking
    • Total spaces: 2
    • Parking features: Attached, Covered, Electricity, Garage, Garage Door Opener
    • Attached garage spaces: 2
    Accessibility
    • Accessibility features: None
    Features
    • Levels: Three Or More,Multi/Split
    • Stories: 4
    • Patio & porch: Rear Porch, Enclosed, Patio, Porch
    • Exterior features: Private Yard
    • Pool features: None
    • Fencing: Back Yard,Chain Link,Wood
    Lot
    • Size: 9,448 Square Feet
    • Dimensions: 63 x 150
    • Features: Back Yard, Front Yard, Landscaped
    Details
    • Parcel number: 19A092J000180
    • Special conditions: Standard

    Construction

    Type & style
    • Home type: SingleFamily
    • Architectural style: Split Level
    • Property subtype: Single Family Residence
    Materials
    • Asphalt, Concrete, Vinyl Siding
    • Foundation: Block
    • Roof: Asphalt,Fiberglass
    Condition
    • Updated/Remodeled
    • Year built: 1975
    Details
    • Warranty included: Yes

    Utilities & green energy

    • Sewer: Public Sewer
    • Water: Public
    Green energy
    • Energy efficient items: Appliances, Doors, Lighting

    Community & HOA

    Community
    • Features: Fitness Center, Golf, Lake, Medical Service, Park, Shopping
    • Subdivision: Lakeway Resub 1
    HOA
    • Has HOA: No
    Location
    • Region: Mentor On The Lake

    Financial & listing details

    • Price per square foot: $134/sqft
    • Tax assessed value: $214,610
    • Annual tax amount: $3,587
    • Date on market: 9/14/2024
    • Cumulative days on market: 26 days
    • Listing terms: Cash,Conventional,FHA,VA Loan

    Price history

    DateEventPrice
    11/8/2024Sold$270,000-3.5%$134/sqft
    Source: MLS Now #5070173 Report a problem
    10/9/2024Pending sale$279,900$139/sqft
    Source: MLS Now #5070173 Report a problem
    10/1/2024Price change$279,900-3.4%$139/sqft
    Source: MLS Now #5070173 Report a problem
    9/14/2024Listed for sale$289,900+57.6%$144/sqft
    Source: MLS Now #5070173 Report a problem
    6/5/2019Sold$184,000+15.1%$92/sqft
    Source: Public Record Report a problem
    8/8/2014Sold$159,900$80/sqft
    Source: MLS Now #3621996 Report a problem
    5/29/2014Listed for sale$159,900$80/sqft
    Source: Howard Hanna #3621996 Report a problem

    Public tax history

    YearProperty taxesTax assessment
    2025$3,588 -2.3%$75,110
    2024$3,674 +2.4%$75,110 +19.5%
    2023$3,587 +0.9%$62,840
    2022$3,556 -0.2%$62,840
    2021$3,564 +8.4%$62,840 +22%
    2020$3,289 +20%$51,520
    2019$2,740 +16.8%$51,520 +17.4%
    2018$2,347 $43,890
    2017$2,347 +0.5%$43,890
    2016$2,335 +7.9%$43,890
    2015$2,165 -1.2%$43,890
    2014$2,190 +6.4%$43,890
    2013$2,059 -20.2%$43,890
    2012$2,580 +3.4%$43,890 -2.7%
    2011$2,494 -1%$45,120
    2010$2,520 -7.6%$45,120 0%
    2009$2,727 -3.3%$45,123 -11%
    2008$2,820 +2.7%$50,701
    2007$2,745 -53.7%$50,701
    2006$5,933 +0.1%$50,701 +0.6%
    2005$5,925 -0.2%$50,379
    2004$5,934 +7.1%$50,379
    2003$5,539 +17.1%$50,379 +14%
    2002$4,731 0%$44,178
    2001$4,732 0%$44,178
    2000$4,735 +13%$44,178 +13.1%
    1999$4,188 $39,071
    Find assessor info on the county website

    Neighborhood: 44060

    Nearby schools

    GreatSchools rating
    Schools provided by the listing agent
    • District: Mentor EVSD - 4304

    Source: MLS Now. This data may not be complete. We recommend contacting the local school district to confirm school assignments for this home.

    Get a cash offer in 3 minutes
    Find out how much your home could sell for in as little as 3 minutes with a no-obligation cash offer.
    Estimated market value
    $301,300
    Get a cash offer in 3 minutes
    Find out how much your home could sell for in as little as 3 minutes with a no-obligation cash offer.
    Estimated market value
    $301,300