Welcome to 5756 N Bond St, a beautifully reimagined modern ranch-style home in the heart of Fresno, just moments from Fresno State University. Thoughtfully updated in 2022, this spacious 4-bedroom, 2.25-bath residence offers 2,544 square feet of stylish living designed for today's lifestyle. The stunning kitchen features new custom cabinetry, elegant white quartz countertops, and opens seamlessly to generous living spaces finished with luxury vinyl plank flooring throughout the high-traffic areas. Fresh interior and exterior paint, a tankless water heater, and countless modern upgrades provide peace of mind for years to come. Step outside to an oversized backyard where the newly replastered pool creates the perfect setting for summer gatherings, family fun, or simply relaxing at home. On cooler evenings, gather around the cozy wood-burning stove in the family room. Combining timeless ranch architecture, modern finishes, an exceptional lot, and a prime central Fresno location close to shopping, dining, parks, and Fresno State, this move-in-ready home offers the ideal blend of comfort, convenience, and lasting value.It's Time to Stop Searching & Start Living the GoodLife!
Sold for $534,900
$534,900
5756 N Bond St, Fresno, CA 93710
4beds
3baths
2,544sqft
Residential, Single Family Residence
Built in 1964
0.27 Acres Lot
$516,900 Zestimate®
$210/sqft
$3,259 Estimated rent
Home value
$516,900
$491,000 - $543,000
$3,259/mo
Zestimate® history
Owner options
List your home for rent
$3,259/mo
Rent Zestimate®
Find your next renter with Zillow Rental Manager. Plus, with online applications, you can quickly screen prospective tenants – for free.
$3,259/mo
Rent Zestimate®
Refinance and save
$3,469/mo
Est. payment
Refinancing to a lower rate could help reduce your monthly payments and save thousands over the life of the loan.
$3,469/mo
Est. payment
Explore your selling options
Work with a Zillow partner agent
Leverage their expertise and Zillow's premium Showcase listings to get your home seen by more buyers.
Get startedList with your own agent
Get your home in front of millions of buyers by listing it on Zillow.
Learn how to do itSell it yourself
Take full control of how buyers see your home on Zillow by listing For Sale by Owner (FSBO).
List your homeWhat's special
Newly replastered poolStunning kitchenExceptional lotOversized backyardNew custom cabinetryElegant white quartz countertops
Zillow last checked:
Listing updated:
Listed by:
David Todd Mitchell DRE #01948429 559-281-6493,
Gate12 Real Estate,
Lydia Mitchell DRE #01902398 559-272-9193,
Gate12 Real Estate
Bought with:
Jessica Figueroa, DRE #01869896
Western Pioneer Properties
Source: Fresno MLS,MLS#: 651707Originating MLS: Fresno MLS
Facts & features
Interior
Bedrooms & bathrooms
- Bedrooms: 4
- Bathrooms: 3
Primary bedroom
- Area: 0
- Dimensions: 0 x 0
Bedroom 1
- Area: 0
- Dimensions: 0 x 0
Bedroom 2
- Area: 0
- Dimensions: 0 x 0
Bedroom 3
- Area: 0
- Dimensions: 0 x 0
Bedroom 4
- Area: 0
- Dimensions: 0 x 0
Bathroom
- Features: Shower, Tub
Dining room
- Area: 0
- Dimensions: 0 x 0
Family room
- Area: 0
- Dimensions: 0 x 0
Kitchen
- Features: Pantry
- Area: 0
- Dimensions: 0 x 0
Living room
- Area: 0
- Dimensions: 0 x 0
Basement
- Area: 0
Heating
- Has Heating (Unspecified Type)
Cooling
- Central Air
Appliances
- Included: F/S Range/Oven, Gas Appliances, Electric Appliances, Disposal, Dishwasher, Microwave
- Laundry: Inside
Features
- Office, Den/Study
- Flooring: Carpet, Vinyl
- Number of fireplaces: 1
- Fireplace features: Wood Burning
Interior area
- Total structure area: 2,544
- Total interior livable area: 2,544 sqft
Property
Parking
- Total spaces: 2
- Parking features: Garage - Attached
- Attached garage spaces: 2
Features
- Levels: One
- Stories: 1
- Patio & porch: Covered
- Has private pool: Yes
- Pool features: Fenced, Gunite, Grassy Area, Private, In Ground
- Fencing: Fenced
Lot
- Size: 0.27 Acres
- Dimensions: 86 x 136
- Features: Urban, Sprinklers In Front, Sprinklers In Rear, Sprinklers Auto, Mature Landscape, Fruit/Nut Trees
Details
- Parcel number: 41832212
- Zoning: RS3
Construction
Type & style
- Home type: SingleFamily
- Architectural style: Ranch,Mid-Century Modern
- Property subtype: Residential, Single Family Residence
Materials
- Stucco
- Foundation: Concrete
- Roof: Composition
Condition
- Year built: 1964
Utilities & green energy
- Electric: On
- Sewer: Public Sewer
- Water: Public
- Utilities for property: Public Utilities
Community & HOA
Location
- Region: Fresno
Financial & listing details
- Price per square foot: $210/sqft
- Tax assessed value: $391,538
- Date on market: 7/9/2026
- Cumulative days on market: 20 days
- Listing agreement: Exclusive Right To Sell
Price history
| Date | Event | Price |
|---|---|---|
| 8/28/2026 | Sold | $534,900+2.9%$210/sqft |
Source: Fresno MLS #651707 Report a problem | ||
| 7/29/2026 | Pending sale | $519,900$204/sqft |
Source: Fresno MLS #651707 Report a problem | ||
| 7/23/2026 | Price change | $519,900-5.5%$204/sqft |
Source: Fresno MLS #651707 Report a problem | ||
| 7/9/2026 | Listed for sale | $549,900+103.7%$216/sqft |
Source: Fresno MLS #651707 Report a problem | ||
| 10/14/2003 | Sold | $270,000+141.1%$106/sqft |
Source: Public Record Report a problem | ||
| 4/20/1998 | Sold | $112,000$44/sqft |
Source: Public Record Report a problem | ||
Public tax history
| Year | Property taxes | Tax assessment |
|---|---|---|
| 2026 | -- | $391,538 +2% |
| 2025 | $4,887 +4% | $383,862 +2% |
| 2024 | $4,699 +2% | $376,336 +2% |
| 2023 | $4,607 +1.4% | $368,958 +2% |
| 2022 | $4,542 +7.8% | $361,725 +6.8% |
| 2021 | $4,213 +9.5% | $338,600 +10% |
| 2020 | $3,848 +6.6% | $307,900 +4.5% |
| 2019 | $3,608 +3.3% | $294,700 +3% |
| 2018 | $3,495 +5.9% | $286,200 +6% |
| 2017 | $3,301 +4.5% | $270,000 +3% |
| 2016 | $3,158 +5.6% | $262,100 +5.5% |
| 2015 | $2,989 +6.8% | $248,500 +6.7% |
| 2014 | $2,799 | $232,800 |
| 2013 | -- | $232,800 +10% |
| 2012 | -- | $211,700 -5.1% |
| 2011 | -- | $223,000 |
| 2010 | -- | $223,000 |
| 2009 | -- | $223,000 -23.7% |
| 2008 | -- | $292,254 +2% |
| 2007 | -- | $286,525 +2% |
| 2006 | -- | $280,908 +2% |
| 2005 | -- | $275,400 +2% |
| 2004 | -- | $270,000 +108.1% |
| 2003 | -- | $129,715 +2% |
| 2002 | -- | $127,173 +7.2% |
| 2001 | $1,358 | $118,680 |
Find assessor info on the county website
Neighborhood: Hoover
Nearby homes
- $413,0003 bd1 ba1.7k sqft5744 N Bond St, Fresno, CA 93710Off Market
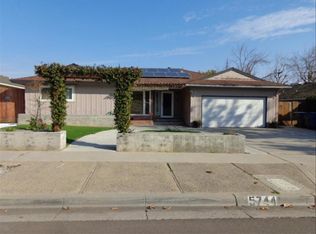
- $428,4003 bd2 ba1.7k sqft5768 N Bond St, Fresno, CA 93710Off Market

- $423,1003 bd1 ba1.6k sqft5753 N 4th St, Fresno, CA 93710Off Market
- $428,4003 bd2 ba1.7k sqft5734 N Bond St, Fresno, CA 93710Off Market
- $422,6004 bd1 ba1.9k sqft5780 N Bond St, Fresno, CA 93710Off Market
- $483,1004 bd2 ba2.3k sqft5767 N 4th St, Fresno, CA 93710Off Market
- $491,8004 bd2 ba2.2k sqft5741 N 4th St, Fresno, CA 93710Off Market
- $425,9004 bd2 ba2.3k sqft5755 N Bond St, Fresno, CA 93710Off Market
Nearby schools
GreatSchools rating
- 6/10Wolters Elementary SchoolGrades: K-6Distance: 0.8 mi
- 2/10Ahwahnee Middle SchoolGrades: 7-8Distance: 0.3 mi
- 4/10Herbert Hoover High SchoolGrades: 9-12Distance: 0.3 mi
Schools provided by the listing agent
- Elementary: Wolters
- Middle: Ahwahnee
- High: Hoover
Source: Fresno MLS. This data may not be complete. We recommend contacting the local school district to confirm school assignments for this home.
Get a cash offer in 3 minutes
Find out how much your home could sell for in as little as 3 minutes with a no-obligation cash offer.
Estimated market value
$516,900
Get a cash offer in 3 minutes
Find out how much your home could sell for in as little as 3 minutes with a no-obligation cash offer.
Estimated market value
$516,900
- California
- Fresno County
- Fresno
- 93710
- Hoover
- 5756 N Bond St
