Skip main navigation
Off market
  • $1,037,500

    5756 Nutwood Cir, Simi Valley, CA 93063

    5beds
    2,423sqft
    SingleFamily
    Built in 1980
    0.27 Acres Lot
    $1,037,500 Zestimate®
    $428/sqft
    $4,889 Estimated rent

    Home value

    $1,037,500

    $986,000 - $1.09M

    $4,889/mo

    Zestimate® history
    Loading
    Loading...

    Owner options

    List your home for rent

    $4,889/mo

    Rent Zestimate®

    Find your next renter with Zillow Rental Manager. Plus, with online applications, you can quickly screen prospective tenants – for free.

    Learn more

    $4,889/mo

    Rent Zestimate®

    Refinance and save

    $6,447/mo

    Est. payment

    Refinancing to a lower rate could help reduce your monthly payments and save thousands over the life of the loan.

    See today's rates

    $6,447/mo

    Est. payment

    Explore your selling options

    Work with a Zillow partner agent

    Leverage their expertise and Zillow's premium Showcase listings to get your home seen by more buyers.

    Get started

    List with your own agent

    Get your home in front of millions of buyers by listing it on Zillow.

    Learn how to do it

    Sell it yourself

    Take full control of how buyers see your home on Zillow by listing For Sale by Owner (FSBO).

    List your home

    What's special

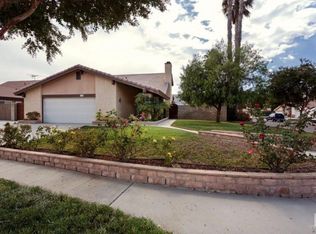
    This Stunning Simi Valley Family Home sits on a nearly 12,000 sq.ft prime sweeping corner lot in a beautiful tree-lined neighborhood, is situated within the highly acclaimed School District & priced to sell quickly! Newly remodeled, this sun-filled home features an open floor plan w/ gorgeous gleaming wood floors, high vaulted ceilings & designer fixtures throughout. The Lg. Formal Living Rm. w/ vaulted ceilings, stone fireplace & spacious Formal Dining Rm. are an entertainer's dream! The updated Chef's Kitchen includes stone counter tops, white wood cabinetry, all new sleek stainless steel appliances and a large breakfast bar. The Kitchen opens to the inviting Bonus/Family Rm. w/ crown moldings and french slider overlooking the lush private grounds. Additionally, there's 3 lg. Baths & 5 family-sized Bedrooms w/ mirrored wardrobe sliders, ceiling fans & new plush carpeting... One of which is the wonderful downstairs Master Suite w/ upgraded private Bath & lg. walk-in closet. Extras include: Central A/C, new interior & exterior paint, smoothly finished ceilings & 2 Car Finished Attached Garage w/ ample storage area. The Private Expansive Backyard proudly features lots of rolling grass, perfect for the kits and pets to play... stamped concrete thru-out and a huge Covered Patio Structure w/ built in BBQ Area w/ Accent lighting. Enjoy hosting a lg. group of family & friends while sitting around the fire pit area or by the relaxing Spa. Hurry, this Showplace will sell quickly!!

    This property is off market, which means it's not currently listed for sale or rent on Zillow. This may be different from what's available on other websites or public sources.

    Facts & features

    Interior

    Bedrooms & bathrooms
    • Bedrooms: 5
    • Bathrooms: 3
    • Full bathrooms: 2
    • 1/2 bathrooms: 1
    Heating
    • Forced air
    Cooling
    • Central, Other
    Appliances
    • Included: Dishwasher, Microwave, Range / Oven
    • Laundry: Individual Room, Inside
    Features
    • Recessed Lighting, Granite Counters, Open Floorplan, Cathedral Ceiling(s), Crown Molding, High Ceilings
    • Flooring: Tile, Carpet, Laminate
    • Windows: Double Pane Windows, Bay Window(s), Garden Window(s)
    • Has fireplace: Yes
    • Fireplace features: Living Room
    • Common walls with other units/homes: No Common Walls
    Interior area
    • Total interior livable area: 2,423 sqft

    Property

    Parking
    • Parking features: Garage - Attached
    Features
    • Levels: Two
    • Patio & porch: Covered, Front Porch
    • Spa features: In Ground, Private
    • Fencing: Block
    Lot
    • Size: 0.27 Acres
    • Features: Back Yard, Front Yard, Lot 10000-19999 Sqft, Sprinkler System
    Details
    • Additional structures: Shed(s), Storage
    • Parcel number: 6500292075
    • Special conditions: Standard

    Construction

    Type & style
    • Home type: SingleFamily
    • Architectural style: Traditional
    Materials
    • Roof: Composition
    Condition
    • Turnkey, Updated/Remodeled
    • Year built: 1980

    Utilities & green energy

    • Sewer: Public Sewer
    • Water: Public

    Community & neighborhood

    Location
    • Region: Simi Valley

    Other

    Other facts
    • CommonWalls: No Common Walls
    • ConstructionMaterials: Stucco
    • PropertyType: Residential
    • Roof: Composition
    • StateOrProvince: CA
    • YearBuiltSource: Assessor
    • LaundryFeatures: Individual Room, Inside
    • PreviousStandardStatus: Active
    • StandardStatus: Pending
    • ArchitecturalStyle: Traditional
    • CommunityFeatures: Sidewalks, Curbs, Street Lights
    • EatingArea: Area, Breakfast Counter / Bar, Dining Room
    • LotFeatures: Back Yard, Front Yard, Lot 10000-19999 Sqft, Sprinkler System
    • SpecialListingConditions: Standard
    • FireplaceFeatures: Living Room
    • ParkingFeatures: Direct Garage Access, RV Potential
    • RoomType: Living Room, Master Suite, Family Room, Main Floor Master Bedroom, Separate Family Room, Kitchen, Laundry
    • SpaFeatures: In Ground, Private
    • InteriorFeatures: Recessed Lighting, Granite Counters, Open Floorplan, Cathedral Ceiling(s), Crown Molding, High Ceilings
    • PatioAndPorchFeatures: Covered, Front Porch
    • PropertyCondition: Turnkey, Updated/Remodeled
    • Appliances: Dishwasher, Microwave, Gas Range
    • CountyOrParish: Ventura
    • City: Simi Valley
    • WindowFeatures: Double Pane Windows, Bay Window(s), Garden Window(s)
    • StreetSuffix: Circle
    • HighSchoolDistrict: Simi Valley Unified
    • MLSAreaMajor: SVE - East Simi
    • Levels: Two
    • RoadSurfaceType: Paved
    • ElevationUnits: Feet
    • LivingAreaUnits: Square Feet
    • WaterSource: Public
    • LotSizeSource: Assessor
    • FoundationDetails: Slab
    • RoadFrontageType: City Street
    • Flooring: Carpet, Tile, Laminate
    • AttachedGarageYN: 1
    • Country: US
    • RoomKitchenFeatures: Kitchen Open to Family Room, Remodeled Kitchen, Stone Counters
    • RoomBathroomFeatures: Remodeled, Upgraded
    • OtherStructures: Shed(s), Storage
    • Fencing: Block
    • Sewer: Public Sewer
    • ParcelNumber: 6500292075
    • Cooling: Central Air
    • Heating: Central
    • View: Mountain(s)
    • SeniorCommunityYN: 0
    • TaxTractNumber: 289400
    • Road surface type: Paved

    Price history

    DateEventPrice
    10/9/2019Sold$715,000-0.7%$295/sqft
    Source: Public Record Report a problem
    8/30/2019Pending sale$719,900+5.9%$297/sqft
    Source: RE/MAX One #SR19202437 Report a problem
    8/24/2019Listed for sale$679,900+19.7%$281/sqft
    Source: Re/Max Olson Estates #SR19202437 Report a problem
    8/5/2019Sold$568,100-12.6%$234/sqft
    Source: Public Record Report a problem
    4/11/2019Listing removed$650,000$268/sqft
    Source: RE/MAX Gold Coast #219002153 Report a problem
    2/27/2019Listed for sale$650,000$268/sqft
    Source: RE/MAX Gold Coast REALTORS #219002153 Report a problem

    Public tax history

    YearProperty taxesTax assessment
    2025$9,377 +7.4%$781,955 +2%
    2024$8,728 $766,623 +2%
    2023$8,728 +0.1%$751,592 +2%
    2022$8,718 +0.3%$736,855 +2%
    2021$8,693 +1.2%$722,407 +1%
    2020$8,592 +156.7%$715,000 +178.9%
    2019$3,347 +1.2%$256,399 +2%
    2018$3,307 +2.5%$251,372 +2%
    2017$3,226 +4.7%$246,444 +2%
    2016$3,082 +2.4%$241,613 +1.5%
    2015$3,009 +1.8%$237,986 +2%
    2014$2,957 $233,326 +0.5%
    2013-- $232,273 +2%
    2012-- $227,719 +2%
    2011-- $223,255 +0.5%
    2009-- $222,117 +4%
    2007-- $213,494 +2%
    2006-- $209,309 +2%
    2005-- $205,206 +3.9%
    2003-- $197,498 +2%
    2002-- $193,626 +2%
    2001$2,272 +1.7%$189,830 +2%
    2000$2,235 $186,109

    Find assessor info on the county website

    Neighborhood: 93063

    Nearby schools

    GreatSchools rating
    Schools provided by the listing agent
    • District: Simi Valley Unified

    Source: The MLS. This data may not be complete. We recommend contacting the local school district to confirm school assignments for this home.

    Get a cash offer in 3 minutes
    Find out how much your home could sell for in as little as 3 minutes with a no-obligation cash offer.
    Estimated market value
    $1,037,500
    Get a cash offer in 3 minutes
    Find out how much your home could sell for in as little as 3 minutes with a no-obligation cash offer.
    Estimated market value
    $1,037,500