This charming 3-bedroom home sits in the desirable Windom neighborhood on a corner lot with an oversized 2 car garage and a fenced backyard brimming with vegetable gardens and landscaping. The bright kitchen has been stylishly updated with lots of countertop and storage space, and the dining room has beautiful French doors that lead out to the charming screened porch. The main level also features a living room with a cozy gas fireplace, as well as two bedrooms and an updated bathroom. The spacious upper level primary bedroom includes a walk-in closet, which has excellent ceiling height, allowing for the potential to add a future 2nd bathroom. The clean, unfinished basement has lots of space for storage, as well as the additional potential for adding more finished space, such as a future family room, 4th bedroom, and/or bathroom. You’ll enjoy spending time in the screened porch and from there you can step out onto the backyard patio where you’ll be surrounded by the vegetable and fruit garden in the fenced backyard. You’ll love the location, as this great home sits within a few blocks of fantastic neighborhood businesses and restaurants, while also being close to Minnehaha Creek and the Grand Rounds trail system.
Closed
$348,791
5756 Pillsbury Ave S, Minneapolis, MN 55419
3beds
1,207sqft
Single Family Residence
Built in 1942
5,227 Square Feet Lot
$355,600 Zestimate®
$289/sqft
$2,233 Estimated rent
Home value
$355,600
$327,000 - $388,000
$2,233/mo
Zestimate® history
Owner options
List your home for rent
$2,233/mo
Rent Zestimate®
Find your next renter with Zillow Rental Manager. Plus, with online applications, you can quickly screen prospective tenants – for free.
$2,233/mo
Rent Zestimate®
Refinance and save
$2,209/mo
Est. payment
Refinancing to a lower rate could help reduce your monthly payments and save thousands over the life of the loan.
$2,209/mo
Est. payment
Explore your selling options
Work with a Zillow partner agent
Leverage their expertise and Zillow's premium Showcase listings to get your home seen by more buyers.
Get startedList with your own agent
Get your home in front of millions of buyers by listing it on Zillow.
Learn how to do itSell it yourself
Take full control of how buyers see your home on Zillow by listing For Sale by Owner (FSBO).
List your homeWhat's special
Fenced backyardScreened porchCozy gas fireplaceBackyard patioExcellent ceiling heightWalk-in closetVegetable gardens
Zillow last checked:
Listing updated:
Listed by:
Nicholas J Archer 612-554-4046,
Coldwell Banker Realty
Bought with:
Aaron Rosell
Keller Williams Realty Integrity Lakes
Michael J Tracy
Source: NorthstarMLS as distributed by MLS GRID,MLS#: 6781091
Facts & features
Interior
Bedrooms & bathrooms
- Bedrooms: 3
- Bathrooms: 1
- Full bathrooms: 1
Bedroom
- Level: Main
- Area: 105 Square Feet
- Dimensions: 10.5x10
Bedroom 2
- Level: Main
- Area: 109.25 Square Feet
- Dimensions: 11.5x9.5
Bedroom 3
- Level: Upper
- Area: 209.25 Square Feet
- Dimensions: 15.5x13.5
Dining room
- Level: Main
- Area: 85 Square Feet
- Dimensions: 10x8.5
Kitchen
- Level: Main
- Area: 80 Square Feet
- Dimensions: 10x8
Living room
- Level: Main
- Area: 209.25 Square Feet
- Dimensions: 15.5x13.5
Patio
- Level: Main
- Area: 120 Square Feet
- Dimensions: 12x10
Screened porch
- Level: Main
- Area: 64 Square Feet
- Dimensions: 8x8
Other
- Level: Lower
- Area: 234 Square Feet
- Dimensions: 18x13
Other
- Level: Lower
- Area: 95 Square Feet
- Dimensions: 10x9.5
Walk in closet
- Level: Upper
- Area: 40.5 Square Feet
- Dimensions: 13.5x3
Heating
- Forced Air
Cooling
- Central Air
Appliances
- Included: Dishwasher, Disposal, Dryer, Microwave, Range, Refrigerator, Washer
- Laundry: Lower Level, Laundry Room
Features
- Basement: Block,Full,Unfinished
- Number of fireplaces: 1
- Fireplace features: Gas, Living Room
Interior area
- Total structure area: 1,207
- Total interior livable area: 1,207 sqft
- Finished area above ground: 1,207
- Finished area below ground: 0
Property
Parking
- Total spaces: 2
- Parking features: Detached Garage, Concrete, Electric, Garage Door Opener
- Garage spaces: 2
- Has uncovered spaces: Yes
- Details: Garage Dimensions (24x22), Garage Door Height (7), Garage Door Width (16)
Accessibility
- Accessibility features: None
Features
- Levels: One and One Half
- Stories: 1.5
- Patio & porch: Patio, Rear Porch, Screened
- Fencing: Full,Privacy,Wood
Lot
- Size: 5,227 Square Feet
- Dimensions: 40 x 128.6
- Features: Near Public Transit, Tree Coverage - Light
Details
- Foundation area: 840
- Parcel number: 2202824240175
- Zoning description: Residential-Single Family
Construction
Type & style
- Home type: SingleFamily
- Property subtype: Single Family Residence
Materials
- Roof: Age Over 8 Years,Asphalt,Pitched
Condition
- New construction: No
- Year built: 1942
Utilities & green energy
- Electric: Circuit Breakers, 100 Amp Service, Power Company: Xcel Energy
- Gas: Natural Gas
- Sewer: City Sewer/Connected
- Water: City Water/Connected
Community & HOA
Community
- Subdivision: Jas Pratts Add
HOA
- Has HOA: No
Location
- Region: Minneapolis
Financial & listing details
- Price per square foot: $289/sqft
- Annual tax amount: $5,308
- Date on market: 9/4/2025
- Cumulative days on market: 8 days
Price history
| Date | Event | Price |
|---|---|---|
| 9/22/2025 | Sold | $348,791-0.3%$289/sqft |
Source:  NorthstarMLS as distributed by MLS GRID #6781091 Report a problem NorthstarMLS as distributed by MLS GRID #6781091 Report a problem | ||
| 9/13/2025 | Pending sale | $350,000$290/sqft |
Source: NorthstarMLS as distributed by MLS GRID #6781091 Report a problem | ||
| 9/4/2025 | Listed for sale | $350,000+26.8%$290/sqft |
Source: NorthstarMLS as distributed by MLS GRID #6781091 Report a problem | ||
| 5/20/2016 | Sold | $276,000+26.6%$229/sqft |
Source: NorthstarMLS as distributed by MLS GRID #4697731 Report a problem | ||
| 9/20/2012 | Sold | $218,000$181/sqft |
Source:  Lake Superior Area Realtors as distributed by MLS GRID #1784399 Report a problem Lake Superior Area Realtors as distributed by MLS GRID #1784399 Report a problem | ||
Public tax history
Tax history is unavailable.
Neighborhood: Windom
Nearby homes
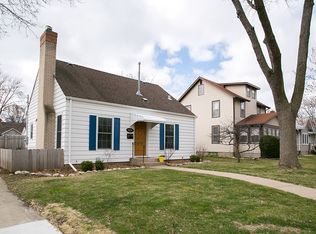
- $348,7903 bd1 ba1.2k sqft5756 Pillsbury Ave, Minneapolis, MN 55419Sold
- $364,3003 bd1 ba2.5k sqft5752 Pillsbury Ave, Minneapolis, MN 55419Off Market
- $342,8002 bd1 ba962 sqft5748 Pillsbury Ave, Minneapolis, MN 55419Off Market
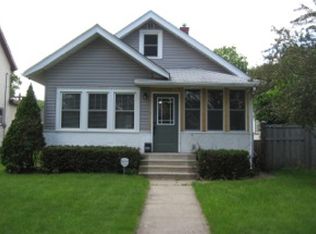
- $268,7002 bd1 ba912 sqft5748 Pillsbury Ave S, Minneapolis, MN 55419Off Market

- $457,3003 bd2 ba2.8k sqft5800 Pillsbury Ave, Minneapolis, MN 55419Off Market
- $436,5003 bd2 ba2.6k sqft5740 Pillsbury Ave, Minneapolis, MN 55419Off Market
- $405,2003 bd1 ba2.2k sqft5757 Pleasant Ave, Minneapolis, MN 55419Off Market
- $389,0003 bd1 ba1.4k sqft5804 Pillsbury Ave, Minneapolis, MN 55419Off Market
Nearby schools
GreatSchools rating
- 7/10Windom SchoolGrades: K-5Distance: 0.1 mi
- 7/10Anthony Middle SchoolGrades: 6-8Distance: 0.8 mi
- NASouthwest High School - SWSGrades: 9-12Distance: 2.5 mi
Get a cash offer in 3 minutes
Find out how much your home could sell for in as little as 3 minutes with a no-obligation cash offer.
Estimated market value
$355,600
Get a cash offer in 3 minutes
Find out how much your home could sell for in as little as 3 minutes with a no-obligation cash offer.
Estimated market value
$355,600
- Minnesota
- Hennepin County
- Minneapolis
- 55419
- Windom
- 5756 Pillsbury Ave S
Nearby cities
Nearby neighborhoods
Nearby zip codes
Other Minneapolis Topics
