What's Special: No Rear Neighbors | Backs to Greenbelt | Close to Amenities | 3-Car Tandem Garage | Gourmet Kitchen | 1st Floor Guest Bedroom. New Construction - Ready Now! Built by America's Most Trusted Home Builder. Welcome to the Wedgewood at 5756 S Bailey in La Mira Discovery! Bright and open living spaces invite you in with a spacious great room that flows seamlessly into the gourmet kitchen and dining area, creating an ideal setting for everyday living and special gatherings. The kitchen shines with a large island, ample storage, and an easy connection to the extended outdoor living area, perfect for relaxing or entertaining. A flexible front room and a main level bedroom with nearby bath offer versatility for guests, work, or hobbies. Upstairs, a cozy loft anchors the secondary bedrooms while the private primary suite provides a peaceful retreat with a generous bath and walk in closets. A thoughtful layout, laundry room placement, and a three-car tandem garage add comfort and convenience to this well-designed home. Surrounded by the natural beauty of the Superstition Mountains, La Mira Discovery offers a relaxed Mesa lifestyle with stunning views and everyday conveniences just minutes away. Enjoy endless hiking opportunities during the cooler months and soak in the scenic desert landscape that makes this community truly special. Additional Highlights Include: pavers driveway, walkway and porch, double gate on the garage side, gourmet kitchen with waterfall island, upgraded 42" kitchen, wood like tile plank flooring, primary bath with separate tub and shower. Virtually staged photos are for representative purposes only.
MLS#7028852
Sold for $664,990
$664,990
5756 S BAILEY --, Mesa, AZ 85212
5beds
2,961sqft
Single Family Residence
Built in 2026
6,250 Square Feet Lot
$662,900 Zestimate®
$225/sqft
$3,365 Estimated rent
Home value
$662,900
$610,000 - $723,000
$3,365/mo
Zestimate® history
Owner options
List your home for rent
$3,365/mo
Rent Zestimate®
Find your next renter with Zillow Rental Manager. Plus, with online applications, you can quickly screen prospective tenants – for free.
$3,365/mo
Rent Zestimate®
Refinance and save
$4,217/mo
Est. payment
Refinancing to a lower rate could help reduce your monthly payments and save thousands over the life of the loan.
$4,217/mo
Est. payment
Explore your selling options
Work with a Zillow partner agent
Leverage their expertise and Zillow's premium Showcase listings to get your home seen by more buyers.
Get startedList with your own agent
Get your home in front of millions of buyers by listing it on Zillow.
Learn how to do itSell it yourself
Take full control of how buyers see your home on Zillow by listing For Sale by Owner (FSBO).
List your homeWhat's special
Cozy loftPrivate primary suiteLarge islandFlexible front roomThoughtful layoutGourmet kitchenAmple storage
Zillow last checked:
Listing updated:
Listed by:
Tara M Talley 480-346-1738,
Taylor Morrison (MLS Only)
Bought with:
Bryce A. Henderson, BR645731000
Equity Arizona Real Estate
Source: ARMLS,MLS#: 7028852
Facts & features
Interior
Bedrooms & bathrooms
- Bedrooms: 5
- Bathrooms: 3
- Full bathrooms: 3
Primary bedroom
- Level: Second
- Area: 240
- Dimensions: 15.00 x 16.00
Bedroom 2
- Level: Second
- Area: 110
- Dimensions: 10.00 x 11.00
Bedroom 3
- Level: Second
- Area: 176
- Dimensions: 11.00 x 16.00
Bedroom 4
- Level: Second
- Area: 156
- Dimensions: 12.00 x 13.00
Bedroom 5
- Level: First
- Area: 90
- Dimensions: 9.00 x 10.00
Bonus room
- Description: Flex 1
- Level: First
- Area: 120
- Dimensions: 12.00 x 10.00
Dining room
- Level: First
- Area: 117
- Dimensions: 13.00 x 9.00
Great room
- Level: First
- Area: 294
- Dimensions: 21.00 x 14.00
Loft
- Level: Second
- Area: 117
- Dimensions: 9.00 x 13.00
Heating
- Forced Air, Natural Gas
Cooling
- Central Air, Programmable Thmstat
Appliances
- Included: Built-in Microwave, Dishwasher, Gas Cooktop, Built-In Electric Oven
- Laundry: Inside
Features
- Pantry, Quartz Countertops, Double Vanity, Upstairs, Breakfast Bar, Kitchen Island, Separate Shwr & Tub
- Flooring: Carpet, Tile
- Has basement: No
- Has fireplace: No
Interior area
- Total structure area: 2,961
- Total interior livable area: 2,961 sqft
Property
Parking
- Total spaces: 5
- Parking features: Attached, Garage Door Opener, Direct Access, Electric Vehicle Charging Station(s)
- Attached garage spaces: 3
- Uncovered spaces: 2
Features
- Stories: 2
- Patio & porch: Covered
- Spa features: None
- Fencing: Back Yard,Block
Lot
- Size: 6,250 Square Feet
- Features: Borders Common Area, East/West Exposure, Hillside Lot, Sprinklers In Front, Desert Front, Dirt Back, Auto Timer H2O Front
Details
- Parcel number: 30437236
Construction
Type & style
- Home type: SingleFamily
- Architectural style: Santa Barbara/Tuscan
- Property subtype: Single Family Residence
Materials
- Stucco, Wood Frame, Painted, Stone
- Roof: Tile
Condition
- Complete Spec Home,New Construction
- New construction: Yes
- Year built: 2026
Details
- Builder name: Taylor Morrison
- Warranty included: Yes
Utilities & green energy
- Sewer: Public Sewer
Community & HOA
Community
- Features: Pool, Biking/Walking Path
- Subdivision: La Mira Discovery
HOA
- Has HOA: Yes
- Services included: Maintenance Grounds
- HOA fee: $129 monthly
- HOA name: La Mira
- HOA phone: 602-957-9191
Location
- Region: Mesa
Financial & listing details
- Price per square foot: $225/sqft
- Tax assessed value: $78,400
- Annual tax amount: $4,800
- Date on market: 8/12/2026
- Cumulative days on market: 43 days
- Listing terms: Cash,Conventional,FHA,VA Loan
- Ownership: Fee Simple
Price history
| Date | Event | Price |
|---|---|---|
| 8/5/2026 | Sold | $664,990-1.5%$225/sqft |
Source:  ARMLS #7028852 Report a problem ARMLS #7028852 Report a problem | ||
| 6/27/2026 | Pending sale | $674,990$228/sqft |
Source: ARMLS #7028852 Report a problem | ||
| 6/18/2026 | Price change | $674,990-0.7%$228/sqft |
Source: ARMLS #7028852 Report a problem | ||
| 5/15/2026 | Listed for sale | $679,990$230/sqft |
Source: ARMLS #7028852 Report a problem | ||
Public tax history
| Year | Property taxes | Tax assessment |
|---|---|---|
| 2025 | $256 -4.1% | $11,760 -13% |
| 2024 | $267 -1.6% | $13,515 +445.4% |
| 2023 | $272 +2.9% | $2,478 -42.2% |
| 2022 | $264 | $4,290 +1.5% |
| 2021 | -- | $4,228 |
Find assessor info on the county website
Neighborhood: 85212
Nearby homes
- $592,6046,334 sqft5750 S Bailey, Mesa, AZ 85212Sold
- $667,1905 bd3 ba3k sqft5762 S Bailey, Mesa, AZ 85212Sold
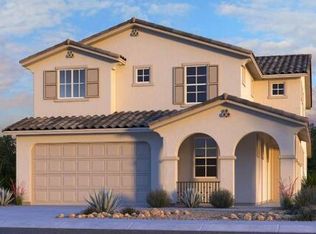
- $560,1825 bd2 ba1.9k sqft5804 S Bailey, Mesa, AZ 85212Sold
- $689,8003 bd3 ba2.2k sqft10860 E Tesla Ave, Mesa, AZ 85212Off Market

- $735,667-- bd-- ba-- sqft5736 S Bailey, Mesa, AZ 85212Sold
- $629,7904 bd3 ba2.3k sqft5810 S Hassett, Mesa, AZ 85212Pending
- $567,2004 bd3 ba2.3k sqft11010 E Trent Ave, Mesa, AZ 85212Off Market
- $655,6926,250 sqft10833 E Tahoe Ave, Mesa, AZ 85212Sold
Nearby schools
GreatSchools rating
- 6/10Gateway Polytechnic AcademyGrades: PK-8Distance: 0.9 mi
- 6/10Eastmark High SchoolGrades: 7-12Distance: 1.8 mi
Schools provided by the listing agent
- Elementary: Gateway Polytechnic Academy
- Middle: Eastmark High School
- High: Eastmark High School
- District: Queen Creek Unified District
Source: ARMLS. This data may not be complete. We recommend contacting the local school district to confirm school assignments for this home.
Get a cash offer in 3 minutes
Find out how much your home could sell for in as little as 3 minutes with a no-obligation cash offer.
Estimated market value
$662,900
Get a cash offer in 3 minutes
Find out how much your home could sell for in as little as 3 minutes with a no-obligation cash offer.
Estimated market value
$662,900
- Arizona
- Maricopa County
- Mesa
- 85212
- 5756 S BAILEY --
