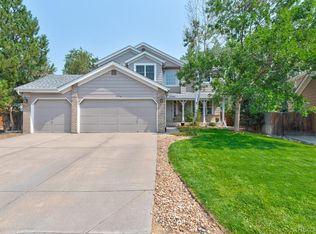
Beautiful Renovated Home, with Renovated Main Floor, Picture windows looking out onto one of the Largest Homesites in the Community with Professional Landscaping! You won't want to miss this one. It's truly a gem; no expenses spared in the Kitchen and Main Floor. Over $70k renovation in Kitchen. The Family Room was also renovated with a statement Fireplace, Custom Mantle, and Marble. The Sellers Moved Walls to create an open Family Room/Kitchen area and also expended the Laundry/Mud Room/ Office off the Entry from Garage creating a wonderful Flex Space on the Main Floor. Custom Railings opening up the entry to the fully finished basement. The finished Basement includes a Wet Bar, Open floor plan great for entertaining or just watching your favorite movie! Also, a Bedroom and Full Bath all newly remodeled and permitted. The upstairs is Equipped with 4 Bedrooms, One of the Secondary Bedrooms has its own Full Bath included, an Additional Full bath with 3 Secondary Bedrooms Upstairs. The Primary Bedroom is Spacious, with en-suite bathroom 5- Piece Soaker Tub, Shower, Double Sinks and private water closet. Saving the best for last the Backyard is truly amazing, the sellers expanded the patio to double in size and also expanded the cover, with Firepit, and huge yard with mature trees, feels like a sanctuary!! Play Set in Backyard is Included. Located in cul-de-sac right around the Corner from the Pool, and park!! Award Winning Cherry Creek Schools. The Community features monthly events for the residents to participate in; it is a one-of-a-kind Community!! Brand New Roof & Exterior Paint!! Don't miss your opportunity to own this beautiful home!
Sold for $782,000
$782,000
5756 S Telluride Court, Centennial, CO 80015
5beds
3,841sqft
Single Family Residence
Built in 1995
0.32 Acres Lot
$761,900 Zestimate®
$204/sqft
$4,370 Estimated rent
Home value
$761,900
$709,000 - $815,000
$4,370/mo
Zestimate® history
Owner options
List your home for rent
$4,370/mo
Rent Zestimate®
Find your next renter with Zillow Rental Manager. Plus, with online applications, you can quickly screen prospective tenants – for free.
$4,370/mo
Rent Zestimate®
Refinance and save
$3,722/mo
Est. payment
Refinancing to a lower rate could help reduce your monthly payments and save thousands over the life of the loan.
$3,722/mo
Est. payment
Explore your selling options
Work with a Zillow partner agent
Leverage their expertise and Zillow's premium Showcase listings to get your home seen by more buyers.
Get startedList with your own agent
Get your home in front of millions of buyers by listing it on Zillow.
Learn how to do itSell it yourself
Take full control of how buyers see your home on Zillow by listing For Sale by Owner (FSBO).
List your homeWhat's special
Zillow last checked:
Listing updated:
Listed by:
Jason Dodd 720-317-7054 JasonD@exitrealtydtc.com,
EXIT Realty DTC, Cherry Creek, Pikes Peak.
Bought with:
Dan DeBacco, 100066900
eXp Realty, LLC
Chad Rocke, 100091512
eXp Realty, LLC
Source: REcolorado as distributed by MLS GRID,MLS#: 8924314
Facts & features
Interior
Bedrooms & bathrooms
- Bedrooms: 5
- Bathrooms: 5
- Full bathrooms: 5
- Main level bathrooms: 1
Bedroom
- Description: Spacious Bedroom With En Suite Bathroom And Walk In Closet
- Features: Primary Suite
- Level: Upper
- Area: 225 Square Feet
- Dimensions: 15 x 15
Bedroom
- Description: Largest Secondary Bedroom With Full Bathroom Attached
- Level: Upper
- Area: 195 Square Feet
- Dimensions: 13 x 15
Bedroom
- Description: Great Secondary Bedroom With Spacious Closet
- Level: Upper
- Area: 144 Square Feet
- Dimensions: 12 x 12
Bedroom
- Description: Smallest Of The Secondary Bedrooms
- Level: Upper
- Area: 121 Square Feet
- Dimensions: 11 x 11
Bedroom
- Description: Oversized Bedroom In The Basement Conveniently Located Next To Bathroom With Large Egress Window
- Level: Basement
- Area: 169 Square Feet
- Dimensions: 13 x 13
Bathroom
- Description: Tile Floors, Walk In Shower With Double Sinks
- Features: En Suite Bathroom
- Level: Upper
- Area: 180 Square Feet
- Dimensions: 15 x 12
Bathroom
- Description: Tile Floors, Vanity, And Tub/Shower Combo
- Level: Main
- Area: 48 Square Feet
- Dimensions: 6 x 8
Bathroom
- Description: Large Secondary Bathroom Located In Secondary Bedroom
- Level: Upper
- Area: 80 Square Feet
- Dimensions: 8 x 10
Bathroom
- Description: Full Bathroom Located Conveniently Between The Secondary Bedrooms
- Level: Upper
- Area: 48 Square Feet
- Dimensions: 6 x 8
Bathroom
- Description: Large Basement Bathroom Recently Updated With Beautiful Tile
- Level: Basement
- Area: 64 Square Feet
- Dimensions: 8 x 8
Family room
- Description: Hardwood Floors, Brand New Remodeled Fireplace, With Custom Tile, Mantle
- Level: Main
- Area: 400 Square Feet
- Dimensions: 20 x 20
Great room
- Description: Great Space For Entertaining
- Level: Basement
- Area: 800 Square Feet
- Dimensions: 20 x 40
Kitchen
- Description: Beautifully Remodeled Kitchen, With Quartz Counters, Hardwood Floors, Custom Cabinets And Stainless Appliances
- Level: Main
- Area: 300 Square Feet
- Dimensions: 20 x 15
Laundry
- Description: Brand New Remodeled Laundry Room, With Flex Space
- Level: Main
- Area: 100 Square Feet
- Dimensions: 10 x 10
Living room
- Description: Vaulted Entry Way, With Hardwood Floors
- Level: Main
- Area: 225 Square Feet
- Dimensions: 15 x 15
Mud room
- Description: Off The Laundry Room With Custom Built In Bench And Hooks
- Level: Main
- Area: 30 Square Feet
- Dimensions: 5 x 6
Office
- Description: Brand New Remodeled Off Laundry And Mud Room Area
- Level: Main
- Area: 100 Square Feet
- Dimensions: 10 x 10
Heating
- Forced Air
Cooling
- Central Air
Appliances
- Included: Dishwasher, Disposal, Dryer, Gas Water Heater, Microwave, Oven, Range, Range Hood, Refrigerator, Washer
- Laundry: In Unit, Laundry Closet
Features
- Built-in Features, Ceiling Fan(s), Eat-in Kitchen, Entrance Foyer, Five Piece Bath, High Ceilings, Kitchen Island, Laminate Counters, Open Floorplan, Primary Suite, Quartz Counters, Vaulted Ceiling(s), Walk-In Closet(s), Wet Bar, Wired for Data
- Flooring: Carpet, Laminate, Tile, Wood
- Windows: Double Pane Windows
- Basement: Finished,Full
- Number of fireplaces: 1
- Fireplace features: Family Room
Interior area
- Total structure area: 3,841
- Total interior livable area: 3,841 sqft
- Finished area above ground: 2,521
- Finished area below ground: 1,250
Property
Parking
- Total spaces: 3
- Parking features: Garage - Attached
- Attached garage spaces: 3
Features
- Levels: Two
- Stories: 2
- Patio & porch: Covered, Front Porch
- Exterior features: Fire Pit, Garden, Playground, Private Yard
- Pool features: Outdoor Pool
- Fencing: Full
Lot
- Size: 0.32 Acres
- Features: Level
Details
- Parcel number: 033571011
- Zoning: RES
- Special conditions: Standard
Construction
Type & style
- Home type: SingleFamily
- Architectural style: Contemporary
- Property subtype: Single Family Residence
Materials
- Brick, Frame, Wood Siding
- Roof: Composition
Condition
- Updated/Remodeled
- Year built: 1995
Utilities & green energy
- Sewer: Public Sewer
- Water: Public
- Utilities for property: Natural Gas Available, Phone Available
Community & HOA
Community
- Security: Carbon Monoxide Detector(s)
- Subdivision: Highlands At Piney Creek
HOA
- Has HOA: Yes
- Amenities included: Park, Playground, Pool, Spa/Hot Tub
- Services included: Maintenance Grounds, Recycling, Trash
- HOA fee: $77 monthly
- HOA name: Highlands at Piney Creek
- HOA phone: 720-668-9471
Location
- Region: Centennial
Financial & listing details
- Price per square foot: $204/sqft
- Tax assessed value: $743,400
- Annual tax amount: $5,272
- Date on market: 9/28/2025
- Listing terms: Cash,Conventional,FHA,VA Loan
- Exclusions: Garage Refrigerator, Mini Fridge In Basement, Trampoline In Backyard, Sellers Personal Belongings.
- Ownership: Individual
- Electric utility on property: Yes
Price history
| Date | Event | Price |
|---|---|---|
| 10/21/2025 | Sold | $782,000+0.9%$204/sqft |
Source:  REcolorado as distributed by MLS GRID #8924314 Report a problem REcolorado as distributed by MLS GRID #8924314 Report a problem | ||
| 9/30/2025 | Pending sale | $774,900$202/sqft |
Source: REcolorado as distributed by MLS GRID #8924314 Report a problem | ||
| 9/26/2025 | Listed for sale | $774,900+124.6%$202/sqft |
Source: REcolorado as distributed by MLS GRID #8924314 Report a problem | ||
| 7/25/2014 | Sold | $345,000-6.7%$90/sqft |
Source: Public Record Report a problem | ||
| 1/8/2014 | Listing removed | $369,897$96/sqft |
Source: BETH MARK #1221682 Report a problem | ||
| 8/17/2013 | Price change | $369,8970%$96/sqft |
Source: BETH MARK #1221682 Report a problem | ||
| 8/10/2013 | Price change | $369,900-0.4%$96/sqft |
Source: BETH MARK #1221682 Report a problem | ||
| 8/4/2013 | Price change | $371,500-1.2%$97/sqft |
Source: BETH MARK #1221682 Report a problem | ||
| 7/27/2013 | Price change | $375,900+0.3%$98/sqft |
Source: BETH MARK #1221682 Report a problem | ||
| 7/16/2013 | Price change | $374,900+4.3%$98/sqft |
Source: BETH MARK #1221682 Report a problem | ||
| 7/8/2013 | Listed for sale | $359,500+7.2%$94/sqft |
Source: Owner Report a problem | ||
| 3/27/2013 | Listing removed | $335,500$87/sqft |
Source: Owner Report a problem | ||
| 2/25/2013 | Listed for sale | $335,500+1.7%$87/sqft |
Source: Owner Report a problem | ||
| 12/29/2011 | Listing removed | $329,900$86/sqft |
Source: Modern Real Estate Report a problem | ||
| 12/8/2011 | Price change | $329,900-1.4%$86/sqft |
Source: Modern Real Estate Report a problem | ||
| 10/30/2011 | Listed for sale | $334,500+75.4%$87/sqft |
Source: Modern Real Estate Report a problem | ||
| 1/3/1996 | Sold | $190,665$50/sqft |
Source: Public Record Report a problem | ||
Public tax history
| Year | Property taxes | Tax assessment |
|---|---|---|
| 2025 | $5,272 +12.2% | $46,463 -5.8% |
| 2024 | $4,697 +25.8% | $49,319 -7.8% |
| 2023 | $3,734 -0.4% | $53,518 +45.2% |
| 2022 | $3,751 | $36,856 -2.8% |
| 2021 | -- | $37,917 -4.7% |
| 2020 | $3,961 +12.5% | $39,797 +8.9% |
| 2019 | $3,522 | $36,530 +13.3% |
| 2018 | $3,522 +1.6% | $32,256 |
| 2017 | $3,465 | $32,256 +17.4% |
| 2016 | -- | $27,486 |
| 2015 | -- | $27,486 +10.6% |
| 2014 | $3,011 +0.9% | $24,851 +16.8% |
| 2013 | $2,986 | $21,280 |
| 2012 | -- | $21,280 |
| 2011 | $2,535 -4.3% | $21,280 -1.7% |
| 2010 | $2,649 -7.7% | $21,640 |
| 2009 | $2,869 | $21,640 -11.6% |
| 2008 | -- | $24,485 |
| 2007 | -- | $24,485 +3% |
| 2006 | -- | $23,768 |
| 2005 | -- | $23,768 -1.7% |
| 2002 | $2,546 +7.4% | $24,180 +16.9% |
| 2001 | $2,371 | $20,690 |
Find assessor info on the county website
Neighborhood: 80015
Nearby homes
- $719,7004 bd4 ba2.5k sqft5746 S Telluride Ct, Centennial, CO 80015Off Market
- $726,5006 bd4 ba3.8k sqft5776 S Telluride Ct, Centennial, CO 80015Off Market
- $---- bd-- ba-- sqft5776 S Telluride Ct, Aurora, CO 80015Off Market
- $651,7005 bd3 ba2.5k sqft5726 S Telluride Ct, Centennial, CO 80015Off Market
- $671,8001 bd1 ba1.1k sqft17756 E Dorado Dr, Centennial, CO 80015Off Market
- $652,4003 bd3 ba2.5k sqft5755 S Telluride Ct, Centennial, CO 80015Off Market
- $655,9004 bd4 ba2.8k sqft5786 S Telluride Ct, Centennial, CO 80015Off Market
- $601,4004 bd3 ba2.2k sqft5775 S Telluride Ct, Centennial, CO 80015Off Market
Nearby schools
GreatSchools rating
- 9/10Trails West Elementary SchoolGrades: PK-5Distance: 0.5 mi
- 7/10Falcon Creek Middle SchoolGrades: 6-8Distance: 1.5 mi
- 9/10Grandview High SchoolGrades: 9-12Distance: 2.4 mi
Schools provided by the listing agent
- Elementary: Trails West
- Middle: Falcon Creek
- High: Grandview
- District: Cherry Creek 5
Source: REcolorado as distributed by MLS GRID. This data may not be complete. We recommend contacting the local school district to confirm school assignments for this home.
Get a cash offer in 3 minutes
Find out how much your home could sell for in as little as 3 minutes with a no-obligation cash offer.
Estimated market value
$761,900
Get a cash offer in 3 minutes
Find out how much your home could sell for in as little as 3 minutes with a no-obligation cash offer.
Estimated market value
$761,900
- Colorado
- Arapahoe County
- Centennial
- 80015
- 5756 S Telluride Court
Nearby cities
Nearby zip codes
Other Centennial Topics
