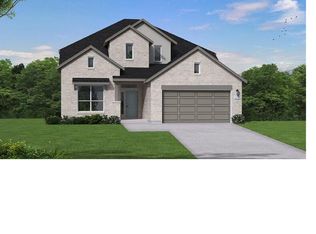
Extended entryway with 12-foot ceilings. Game room with French doors frame the entry. Spacious family room with a wall of windows. Open kitchen offers an island with built-in seating space and a corner walk-in pantry. Primary suite with a wall of windows. Dual vanities, garden tub, separate glass enclosed shower and two walk-in closets in the primary bath. Guest suite just off the extended entry with a full bathroom and walk-in closet. Secondary bedrooms with walk-in closets. Utility room with private access to the primary bathroom. Covered backyard patio. Mud room just off the two-car garage.
Pending
$696,900
5756 Star View Ct, New Braunfels, TX 78130
4beds
2,513sqft
Single Family Residence
Built in 2026
6,499 Square Feet Lot
$-- Zestimate®
$277/sqft
$33/mo HOA
What's special
Covered backyard patioCorner walk-in pantry
- 4 days |
- 4 |
- 0 |
Zillow last checked:
Listing updated:
Listed by:
Lee Jones TREC #439466 (713) 948-6666,
Perry Homes Realty, LLC
Source: LERA MLS,MLS#: 2009041
Facts & features
Interior
Bedrooms & bathrooms
- Bedrooms: 4
- Bathrooms: 3
- Full bathrooms: 3
Primary bedroom
- Features: Walk-In Closet(s)
- Area: 266
- Dimensions: 19 x 14
Bedroom 2
- Area: 143
- Dimensions: 13 x 11
Bedroom 3
- Area: 132
- Dimensions: 12 x 11
Bedroom 4
- Area: 132
- Dimensions: 12 x 11
Primary bathroom
- Features: Tub/Shower Separate, Double Vanity, Soaking Tub
- Area: 132
- Dimensions: 12 x 11
Dining room
- Area: 180
- Dimensions: 18 x 10
Family room
- Area: 320
- Dimensions: 20 x 16
Kitchen
- Area: 180
- Dimensions: 18 x 10
Office
- Area: 132
- Dimensions: 12 x 11
Heating
- Central, Natural Gas
Cooling
- Zoned
Appliances
- Laundry: Washer Hookup, Dryer Connection
Features
- Eat-in Kitchen
- Flooring: Carpet, Ceramic Tile, Vinyl
- Has basement: No
- Has fireplace: No
- Fireplace features: Not Applicable
Interior area
- Total interior livable area: 2,513 sqft
Property
Parking
- Total spaces: 2
- Parking features: Two Car Garage, Attached
- Attached garage spaces: 2
Features
- Stories: 1
- Pool features: None, Community
Lot
- Size: 6,499 Square Feet
- Dimensions: 50x130
Details
- Parcel number: 330600078300
Construction
Type & style
- Home type: SingleFamily
- Architectural style: Traditional
- Property subtype: Single Family Residence
Materials
- Brick, 4 Sides Masonry, Stone
- Foundation: Slab
- Roof: Composition
Condition
- Under Construction,New Construction
- New construction: Yes
- Year built: 2026
Details
- Builder name: Perry Homes
Utilities & green energy
- Sewer: Sewer System
Community & HOA
Community
- Features: Clubhouse, Playground, Jogging Trails
- Subdivision: Mayfair
HOA
- Has HOA: Yes
- HOA fee: $400 annually
- HOA name: THE NEIGHBORHOOD CO
Location
- Region: New Braunfels
Financial & listing details
- Price per square foot: $277/sqft
- Annual tax amount: $2
- Price range: $696.9K - $696.9K
- Date on market: 8/15/2026
- Cumulative days on market: 6 days
- Listing terms: Conventional,FHA,VA Loan,Cash
Estimated market value
Not available
Estimated sales range
Not available
Not available
Price history
| Date | Event | Price |
|---|---|---|
| 8/15/2026 | Pending sale | $696,900$277/sqft |
Source:  LERA MLS #2009041 Report a problem LERA MLS #2009041 Report a problem | ||
| 8/15/2026 | Listed for sale | $696,900$277/sqft |
Source: LERA MLS #2009041 Report a problem | ||
Public tax history
Tax history is unavailable.
Monthly payment
Est. payment
Payment breakdown
Explore the cost of this home by adjusting the details. Changes won't be saved.Climate risks
Neighborhood: 78130
Nearby schools
GreatSchools rating
- 7/10Rodriguez Elementary SchoolGrades: K-5Distance: 2.9 mi
- 5/10Miller Middle SchoolGrades: 6-8Distance: 6.7 mi
- 4/10San Marcos High SchoolGrades: 9-12Distance: 5 mi
Schools provided by the listing agent
- Elementary: Mayfair Elementary
- Middle: Canyon
- High: Canyon
- District: Comal
Source: LERA MLS. This data may not be complete. We recommend contacting the local school district to confirm school assignments for this home.
- $323,900-- bd1 ba1.3k sqft180 S Business Highway 35, New Braunfels, TX 78130Off Market
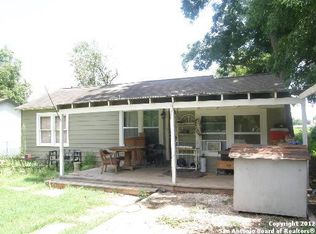
- $146,3002 bd1 ba974 sqft288 S Business Highway 35, New Braunfels, TX 78130Off Market
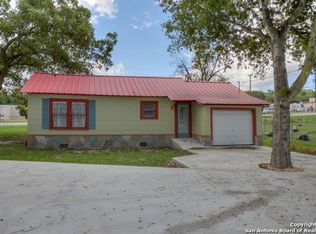
- $211,2002 bd-- ba734 sqft282 S Business Highway 35, New Braunfels, TX 78130Off Market
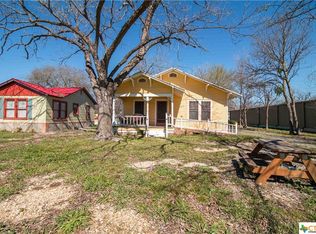
- $232,4002 bd1 ba1k sqft264 S Business Highway 35, New Braunfels, TX 78130Off Market
- $220,900-- bd1 ba1.1k sqft221 S Business Highway 35, New Braunfels, TX 78130Off Market
- $750,0002 bd1 ba1.2k sqft1292 N Business Highway 35, New Braunfels, TX 78130For Sale
- $516,700-- bd2 ba1.3k sqft1688 S Business Highway 35, New Braunfels, TX 78130Off Market
- $235,4003 bd1 ba1.3k sqft1806 S Business Highway 35, New Braunfels, TX 78130Off Market
- $103,800-- bd1 ba534 sqft1910 S Business Highway 35, New Braunfels, TX 78130Off Market
A local agent can set up tours, give advice and negotiate with sellers.
A local lender can help you make sure your offer is ready when you are.
Similar homes
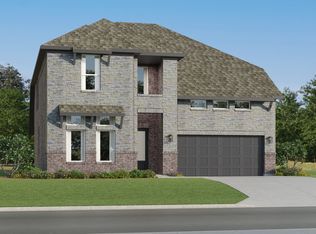
- $368,4994 bd3 ba2.6k sqft14307 Mansfield Mill, New Braunfels, TX 78130New Construction
 MLS ID #2009793, Christopher Marti TREC #628996, Keller Williams City-View. LERA MLS
 - $699,7935 bd4 ba3.1k sqft350 Cleveland Way, New Braunfels, TX 78130New Construction
 MLS ID #1816358, Dayton Schrader TREC #312921, eXp Realty. LERA MLS
 - $631,1454 bd3 ba3.1k sqft5656 Ryder Road, New Braunfels, TX 78130New Construction
 LERA MLS
 - $519,9904 bd3 ba1.9k sqft615 Dorfstrasse, New Braunfels, TX 78130For Sale
 MLS ID #2005820, Mark Lemmons TREC #628107, eXp Realty. LERA MLS
 - $750,0002 bd1 ba1.2k sqft1292 N Business 35, New Braunfels, TX 78130For SaleMLS ID #1879093, Mindi Stange TREC #646223, All City San Antonio Registered Series. LERA MLS
- $421,5004 bd3 ba2.1k sqft2038 Newforest Peak, New Braunfels, TX 78130For SaleMLS ID #2006741, Joe Trepkowski TREC #660572, Inspire TX Realty. LERA MLS
- $409,9905 bd3 ba2.4k sqft5540 Eula Lane, New Braunfels, TX 78130New ConstructionMLS ID #2007246, Jonathan Woodruff TREC #527229, D.R. Horton-Texas, LTD. LERA MLS
- $383,9994 bd2 ba2k sqft13377 Painted Canyon St, New Braunfels, TX 78130New ConstructionMLS ID #2007501, Christopher Marti TREC #628996, Keller Williams City-View. LERA MLS
- $593,0434 bd3 ba2.8k sqft415 Cleveland Way, New Braunfels, TX 78130New ConstructionLERA MLS
- $569,9544 bd3 ba2.4k sqft447 Cleveland Way, New Braunfels, TX 78130New ConstructionLERA MLS
- $624,0215 bd4 ba3.1k sqft418 Cleveland Way, New Braunfels, TX 78130New ConstructionMLS ID #2009581, Dayton Schrader TREC #312921, eXp Realty. LERA MLS
- $554,6604 bd3 ba2.4k sqft410 Cleveland Way, New Braunfels, TX 78130New ConstructionLERA MLS
- $485,0006 bd4 ba2.6k sqft310 /312 Emma Drive, New Braunfels, TX 78130For SaleMLS ID #2003383, Suzanne Kuntz TREC #626353, Keller Williams Heritage. LERA MLS
- $399,9003 bd3 ba2k sqft3214 Wild Iris, New Braunfels, TX 78130For SaleMLS ID #1967864, Teresa Zepeda TREC #706355, Real Broker, LLC. LERA MLS
- $409,9904 bd3 ba2.4k sqft5529 Daylight Drive, New Braunfels, TX 78130New ConstructionMLS ID #1994657, Jonathan Woodruff TREC #527229, D.R. Horton-Texas, LTD. LERA MLS
- $374,9904 bd3 ba2k sqft5512 Eula Lane, New Braunfels, TX 78130New ConstructionLERA MLS
- $623,7204 bd3 ba2.9k sqft5676 Ryder Road, New Braunfels, TX 78130New ConstructionLERA MLS
- $794,8004 bd3 ba2.9k sqft6673 Center Point Rd, San Marcos, TX 78666Active
 MLS ID #607845, Suzanne Kuntz, Keller Williams Heritage. Central Texas MLS
 - $369,9904 bd3 ba2k sqft5528 Eula Lane, New Braunfels, TX 78130New ConstructionLERA MLS
- $389,9904 bd2 ba1.7k sqft5505 Daylight Drive, New Braunfels, TX 78130New ConstructionMLS ID #1971107, Jonathan Woodruff TREC #527229, D.R. Horton-Texas, LTD. LERA MLS
