Skip main navigation
Sold for $207,000
  • $207,000

    5756 Village Green Dr Unit 9/5756F, Alexandria, VA 22309

    2beds
    963sqft
    Condominium
    Built in 1974
    -- sqft lot
    $210,600 Zestimate®
    $215/sqft
    $2,085 Estimated rent

    Home value

    $210,600

    $198,000 - $225,000

    $2,085/mo

    Zestimate® history
    Loading
    Loading...

    Owner options

    List your home for rent

    $2,085/mo

    Rent Zestimate®

    Find your next renter with Zillow Rental Manager. Plus, with online applications, you can quickly screen prospective tenants – for free.

    Learn more

    $2,085/mo

    Rent Zestimate®

    Refinance and save

    $1,306/mo

    Est. payment

    Refinancing to a lower rate could help reduce your monthly payments and save thousands over the life of the loan.

    See today's rates

    $1,306/mo

    Est. payment

    Explore your selling options

    Work with a Zillow partner agent

    Leverage their expertise and Zillow's premium Showcase listings to get your home seen by more buyers.

    Get started

    List with your own agent

    Get your home in front of millions of buyers by listing it on Zillow.

    Learn how to do it

    Sell it yourself

    Take full control of how buyers see your home on Zillow by listing For Sale by Owner (FSBO).

    List your home

    What's special

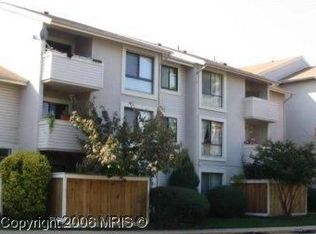
    Private balconyBeautifully landscaped courtyardIn-unit washer and dryer
    This charming two-bedroom, one-bath condo features a bright and airy floor plan with the added convenience of an in-unit washer and dryer. Relax on your private balcony overlooking a beautifully landscaped courtyard—an ideal spot for morning coffee or evening downtime. Perfect as a primary residence or an investment opportunity, this move-in ready home delivers unbeatable value and location. Just 3 miles from Fort Belvoir and a quick 30-minute commute to Washington, D.C. and Old Town Alexandria, you'll also enjoy walkable access to shopping, dining, parks, and public transportation—offering ultimate everyday convenience. Seller offering credit to buyers to change carpets.

    Zillow last checked:

    Listing updated:

    Listed by:

    Jessica Boisseau 703-220-8322,

    Keller Williams Realty

    Bought with:

    Monica Manosalva, 0225241309

    Serhant

    Source: Bright MLS,MLS#: VAFX2244388MLS Logo

    Facts & features

    Interior

    Bedrooms & bathrooms
    • Bedrooms: 2
    • Bathrooms: 1
    • Full bathrooms: 1
    • Main level bathrooms: 1
    • Main level bedrooms: 2
    Rooms
    • Room types: Living Room, Dining Room, Bedroom 2, Kitchen, Foyer, Bedroom 1
    Bedroom 1
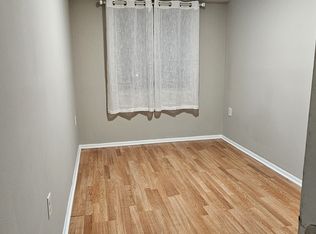
    • Features: Flooring - Carpet
    • Level: Main
    Bedroom 2
    • Features: Flooring - Carpet
    • Level: Main
    Dining room
    • Features: Flooring - Laminate Plank
    • Level: Main
    Foyer
    • Features: Flooring - Tile/Brick
    • Level: Main
    Kitchen
    • Features: Pantry
    • Level: Main
    Living room
    • Features: Flooring - Carpet
    • Level: Main
    Heating
    • Central, Electric
    Cooling
    • Central Air, Electric
    Appliances
    • Included: Dryer, Washer, Dishwasher, Refrigerator, Oven/Range - Electric, Electric Water Heater
    • Laundry: Dryer In Unit, Washer In Unit, In Unit
    Features
    • Dining Area, Entry Level Bedroom, Floor Plan - Traditional, Pantry
    • Flooring: Carpet
    • Has basement: No
    • Has fireplace: No
    Interior area
    • Total structure area: 963
    • Total interior livable area: 963 sqft
    • Finished area above ground: 963
    • Finished area below ground: 0

    Property

    Parking
    • Parking features: Off Street
    Accessibility
    • Accessibility features: None
    Features
    • Levels: One
    • Stories: 1
    • Exterior features: Balcony
    • Pool features: None
    • Has view: Yes
    • View description: Courtyard
    Details
    • Additional structures: Above Grade, Below Grade
    • Parcel number: 1004 04095756F
    • Zoning: 220
    • Special conditions: Standard

    Construction

    Type & style
    • Home type: Condo
    • Architectural style: Colonial
    • Property subtype: Condominium
    • Attached to another structure: Yes
    Materials
    • Stucco
    Condition
    • New construction: No
    • Year built: 1974

    Utilities & green energy

    • Sewer: Public Sewer
    • Water: Public

    Community & HOA

    Community
    • Condo and coop fee: $460 monthly
    • Subdivision: The Villages Condo
    HOA
    • Has HOA: No
    • Amenities included: Common Grounds
    • Services included: Maintenance Structure, Maintenance Grounds, Management, Sewer, Snow Removal, Water, Common Area Maintenance
    Location
    • Region: Alexandria

    Financial & listing details

    • Price per square foot: $215/sqft
    • Tax assessed value: $215,400
    • Annual tax amount: $2,496
    • Date on market: 6/2/2025
    • Listing agreement: Exclusive Right To Sell
    • Ownership: Condominium

    Price history

    DateEventPrice
    7/29/2025Sold$207,000-8%$215/sqft
    Source: Bright MLS #VAFX2244388 Report a problem
    7/18/2025Pending sale$224,900$234/sqft
    Source: Bright MLS #VAFX2244388 Report a problem
    6/30/2025Price change$224,900-4.3%$234/sqft
    Source: Bright MLS #VAFX2244388 Report a problem
    6/9/2025Price change$234,900-5.1%$244/sqft
    Source: Bright MLS #VAFX2244388 Report a problem
    6/5/2025Listed for sale$247,500-0.6%$257/sqft
    Source: Bright MLS #VAFX2244388 Report a problem
    5/21/2025Listing removed$248,900$258/sqft
    Source: Bright MLS #VAFX2236762 Report a problem
    5/6/2025Price change$248,9000%$258/sqft
    Source: Bright MLS #VAFX2236762 Report a problem
    5/2/2025Listed for sale$249,000+50.9%$259/sqft
    Source: Bright MLS #VAFX2236762 Report a problem
    2/1/2019Sold$165,000$171/sqft
    Source: Public Record Report a problem

    Public tax history

    YearProperty taxesTax assessment
    2025$2,490 -0.2%$215,400
    2024$2,495 +15%$215,400 +12%
    2023$2,170 +6.6%$192,320 +8%
    2022$2,036 $178,070 +4%
    2021-- $171,220 +5%
    2020$1,930 +6.1%$163,070 +6.1%
    2019$1,819 +7%$153,710 +7%
    2018$1,700 +1.9%$143,680
    2017$1,668 +10.2%$143,680 +10%
    2016$1,513 +3.8%$130,620
    2015$1,458 +0.2%$130,620
    2014$1,454 $130,620 +27.3%
    2013-- $102,590 +30.3%
    2012-- $78,760 +10%
    2011-- $71,600 +15%
    2010-- $62,260 -47%
    2009-- $117,480 -36%
    2008-- $183,560 -2.6%
    2007-- $188,430 +180%
    2003-- $67,300 +26.5%
    2002-- $53,215
    Find assessor info on the county website

    Neighborhood: 22309

    Nearby schools

    GreatSchools rating
    Schools provided by the listing agent
    • Elementary: Washington Mill
    • Middle: Whitman
    • High: Mount Vernon
    • District: Fairfax County Public Schools

    Source: Bright MLS. This data may not be complete. We recommend contacting the local school district to confirm school assignments for this home.

    Get a cash offer in 3 minutes
    Find out how much your home could sell for in as little as 3 minutes with a no-obligation cash offer.
    Estimated market value
    $210,600
    Get a cash offer in 3 minutes
    Find out how much your home could sell for in as little as 3 minutes with a no-obligation cash offer.
    Estimated market value
    $210,600