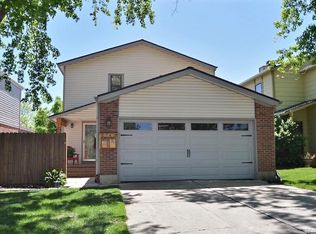
Arvada welcomes you to this beautifully updated residence with an array of modern and impactful design and functional upgrades! Upon arrival you are greeted with mature trees and a welcoming front porch. Just inside, on the main level you will find new windows, newer paint, a wood burning fireplace and a floor plan that allows for the kitchen, dining and living spaces to feel connected, perfect for entertaining. As you're led upstairs, you'll notice newer carpet and LVT flooring throughout. Just past the built-in shelving you will find the primary bedroom, a beautiful full-bath, and secondary bedroom (which also has new windows). The primary bedroom features a private balcony, perfect for quiet mornings. In the basement you have many options on how to use the newly finished space, which includes a bathroom with a standing shower. It would make a perfect third non-conforming bedroom, office or entertainment space. Here you will also find the laundry room, complete with a utility sink and private entrance. The doors in the home have been updated, popcorn ceilings removed in the living spaces and all three bathrooms have been thoroughly updated, adding to the modern feel throughout. Now head outback to enjoy your own oasis! The newly installed, modern deck and updated landscaping create an ideal space for entertaining or enjoying the serenity of your private yard. Lastly, the home also has a two car garage with shelving and additional storage. The home's location provides nearby access to several shops, restaurants and Olde Town Arvada... and with the neighborhood pool and playground, there is always something exciting to do!
Sold for $530,000
$530,000
5756 W 71st Circle, Arvada, CO 80003
3beds
1,962sqft
Single Family Residence
Built in 1980
4,539 Square Feet Lot
$537,600 Zestimate®
$270/sqft
$3,040 Estimated rent
Home value
$537,600
$511,000 - $564,000
$3,040/mo
Zestimate® history
Owner options
List your home for rent
$3,040/mo
Rent Zestimate®
Find your next renter with Zillow Rental Manager. Plus, with online applications, you can quickly screen prospective tenants – for free.
$3,040/mo
Rent Zestimate®
Refinance and save
$3,136/mo
Est. payment
Refinancing to a lower rate could help reduce your monthly payments and save thousands over the life of the loan.
$3,136/mo
Est. payment
Explore your selling options
Work with a Zillow partner agent
Leverage their expertise and Zillow's premium Showcase listings to get your home seen by more buyers.
Get startedList with your own agent
Get your home in front of millions of buyers by listing it on Zillow.
Learn how to do itSell it yourself
Take full control of how buyers see your home on Zillow by listing For Sale by Owner (FSBO).
List your homeWhat's special
Zillow last checked:
Listing updated:
Listed by:
Tiffany Baldi 720-939-9980 Tiffany.harris@compass.com,
Compass - Denver
Bought with:
Valerie Carter
Robert Slack LLC
Source: REcolorado as distributed by MLS GRID,MLS#: 5631054
Facts & features
Interior
Bedrooms & bathrooms
- Bedrooms: 3
- Bathrooms: 3
- Full bathrooms: 1
- 3/4 bathrooms: 1
- 1/2 bathrooms: 1
- Main level bathrooms: 1
Bedroom
- Description: Private Balcony And Entrance To Full Bath
- Level: Upper
Bedroom
- Description: Second Bedroom Or Office Space
- Level: Upper
Bedroom
- Description: Non-Conforming 3rd Bedroom Or Entertainment Space
- Level: Basement
Bathroom
- Description: Newly Remodeled
- Level: Main
Bathroom
- Description: Newly Remodeled With Tub And Shower
- Level: Upper
Bathroom
- Description: Newly Remodeled Standing Shower
- Level: Basement
Dining room
- Description: Updated Lighting
- Level: Main
Kitchen
- Description: Bright Space With Direct Access To The Back Deck
- Level: Main
Laundry
- Description: Utility Sink And Private Entry
- Level: Basement
Living room
- Description: Wood Burning Fireplace
- Level: Main
Heating
- Forced Air
Cooling
- Central Air
Appliances
- Included: Dishwasher, Dryer, Microwave, Oven, Refrigerator, Washer
Features
- Ceiling Fan(s), Eat-in Kitchen, Radon Mitigation System
- Flooring: Carpet, Tile, Vinyl
- Windows: Double Pane Windows
- Basement: Finished
- Number of fireplaces: 1
- Fireplace features: Living Room, Wood Burning
Interior area
- Total structure area: 1,962
- Total interior livable area: 1,962 sqft
- Finished area above ground: 1,308
- Finished area below ground: 654
Property
Parking
- Total spaces: 2
- Parking features: Concrete
- Attached garage spaces: 2
Features
- Levels: Two
- Stories: 2
- Patio & porch: Deck, Front Porch
- Exterior features: Balcony, Lighting, Private Yard
- Fencing: Full
Lot
- Size: 4,539 Square Feet
- Features: Cul-De-Sac, Sprinklers In Front, Sprinklers In Rear
Details
- Parcel number: 105305
- Special conditions: Standard
Construction
Type & style
- Home type: SingleFamily
- Property subtype: Single Family Residence
Materials
- Frame, Wood Siding
- Roof: Composition
Condition
- Year built: 1980
Utilities & green energy
- Sewer: Public Sewer
- Water: Public
- Utilities for property: Electricity Connected, Natural Gas Connected
Community & HOA
Community
- Security: Video Doorbell
- Subdivision: Patio Subdivision
HOA
- Has HOA: Yes
- Amenities included: Pool
- Services included: Recycling, Trash
- HOA fee: $77 monthly
- HOA name: Patio Subdivision
- HOA phone: 720-377-0100
Location
- Region: Arvada
Financial & listing details
- Price per square foot: $270/sqft
- Tax assessed value: $460,200
- Annual tax amount: $2,398
- Date on market: 9/6/2024
- Listing terms: Cash,Conventional,FHA,VA Loan
- Exclusions: Sellers Personal Property, Interior Tvs And Mounts And Air Compressor
- Ownership: Individual
- Electric utility on property: Yes
- Road surface type: Paved
Price history
| Date | Event | Price |
|---|---|---|
| 10/15/2024 | Sold | $530,000$270/sqft |
Source:  REcolorado as distributed by MLS GRID #5631054 Report a problem REcolorado as distributed by MLS GRID #5631054 Report a problem | ||
| 9/16/2024 | Pending sale | $530,000$270/sqft |
Source: REcolorado as distributed by MLS GRID #5631054 Report a problem | ||
| 9/6/2024 | Listed for sale | $530,000+41%$270/sqft |
Source: REcolorado as distributed by MLS GRID #5631054 Report a problem | ||
| 4/23/2020 | Sold | $376,000+3%$192/sqft |
Source: Public Record Report a problem | ||
| 3/28/2020 | Pending sale | $365,000$186/sqft |
Source: Compass - Denver #9272309 Report a problem | ||
| 3/26/2020 | Listed for sale | $365,000+5.8%$186/sqft |
Source: Compass - Denver #9272309 Report a problem | ||
| 4/24/2019 | Sold | $345,000+6.2%$176/sqft |
Source: Public Record Report a problem | ||
| 2/16/2019 | Pending sale | $325,000$166/sqft |
Source: Atlas Real Estate Group #3221367 Report a problem | ||
| 2/9/2019 | Listed for sale | $325,000+70.2%$166/sqft |
Source: Atlas Real Estate Group #3221367 Report a problem | ||
| 12/13/2018 | Listing removed | $1,849$1/sqft |
Source: Invitation Homes Report a problem | ||
| 11/25/2018 | Listed for rent | $1,849+4.2%$1/sqft |
Source: Invitation Homes Report a problem | ||
| 12/14/2017 | Listing removed | $1,775$1/sqft |
Source: Starwood Waypoint Homes Report a problem | ||
| 11/23/2017 | Price change | $1,775-2.7%$1/sqft |
Source: Starwood Waypoint Homes Report a problem | ||
| 10/27/2017 | Price change | $1,825+2%$1/sqft |
Source: Waypoint Homes Report a problem | ||
| 10/16/2017 | Price change | $1,790-1.6%$1/sqft |
Source: Waypoint Homes Report a problem | ||
| 10/4/2017 | Price change | $1,820-4%$1/sqft |
Source: Waypoint Homes Report a problem | ||
| 9/15/2017 | Listed for rent | $1,895+8.3%$1/sqft |
Source: Waypoint Homes Report a problem | ||
| 11/4/2016 | Listing removed | $1,750+12.9%$1/sqft |
Source: Waypoint Homes Report a problem | ||
| 8/27/2015 | Listing removed | $1,550$1/sqft |
Source: Colony American Homes LLC Report a problem | ||
| 7/28/2015 | Listed for rent | $1,550$1/sqft |
Source: Colony American Homes LLC Report a problem | ||
| 12/3/2001 | Sold | $190,900$97/sqft |
Source: Public Record Report a problem | ||
Public tax history
| Year | Property taxes | Tax assessment |
|---|---|---|
| 2025 | $2,397 -0.1% | $28,763 -8.7% |
| 2024 | $2,398 +15.1% | $31,490 |
| 2023 | $2,084 -1.5% | $31,490 +17.5% |
| 2022 | $2,114 +21% | $26,794 -2.8% |
| 2021 | $1,747 | $27,566 +20.3% |
| 2020 | $1,747 +1.6% | $22,908 |
| 2019 | $1,719 +7.3% | $22,908 +11% |
| 2018 | $1,602 | $20,637 |
| 2017 | $1,602 +12.8% | $20,637 +10.4% |
| 2016 | $1,420 +100% | $18,691 |
| 2015 | $710 -41% | $18,691 +24.8% |
| 2014 | $1,203 -6.2% | $14,973 |
| 2013 | $1,282 +2.5% | $14,973 -7.4% |
| 2012 | $1,251 +9.1% | $16,176 |
| 2011 | $1,147 +0.1% | $16,176 +8.3% |
| 2010 | $1,145 -12.8% | $14,930 |
| 2009 | $1,313 +0.2% | $14,930 -12.6% |
| 2008 | $1,310 +4% | $17,080 |
| 2007 | $1,259 0% | $17,080 +5.3% |
| 2006 | $1,259 +2.7% | $16,220 +5.4% |
| 2005 | $1,227 +10.7% | $15,390 |
| 2004 | $1,108 -1.6% | $15,390 |
| 2003 | $1,125 +1.8% | $15,390 +0.1% |
| 2002 | $1,105 +10.3% | $15,380 +22.6% |
| 2001 | $1,002 -1.1% | $12,540 |
| 2000 | $1,013 | $12,540 |
Find assessor info on the county website
Neighborhood: 80003
Nearby homes
- $476,6003 bd2 ba1.7k sqft5764 W 71st Cir, Arvada, CO 80003Off Market

- $484,0003 bd3 ba1.6k sqft5754 W 71st Cir, Arvada, CO 80003Off Market
- $509,5002 bd2 ba1.9k sqft5742 W 71st Cir, Arvada, CO 80003Off Market
- $466,8002 bd3 ba1.3k sqft7187 Fenton Ct, Arvada, CO 80003Off Market
- $462,4002 bd2 ba1.7k sqft7189 Fenton Ct, Arvada, CO 80003Off Market
- $507,3003 bd3 ba1.6k sqft7185 Fenton Ct, Arvada, CO 80003Off Market
- $508,2003 bd3 ba1.3k sqft7191 Fenton Ct, Arvada, CO 80003Off Market
- $476,1003 bd2 ba1.5k sqft5734 W 71st Cir, Arvada, CO 80003Off Market
Nearby schools
GreatSchools rating
- 3/10Swanson Elementary SchoolGrades: PK-5Distance: 0.4 mi
- 4/10North Arvada Middle SchoolGrades: 6-8Distance: 0.6 mi
- 3/10Arvada High SchoolGrades: 9-12Distance: 1.4 mi
Schools provided by the listing agent
- Elementary: Swanson
- Middle: North Arvada
- High: Arvada
- District: Jefferson County R-1
Source: REcolorado as distributed by MLS GRID. This data may not be complete. We recommend contacting the local school district to confirm school assignments for this home.
Get a cash offer in 3 minutes
Find out how much your home could sell for in as little as 3 minutes with a no-obligation cash offer.
Estimated market value
$537,600
Get a cash offer in 3 minutes
Find out how much your home could sell for in as little as 3 minutes with a no-obligation cash offer.
Estimated market value
$537,600
- Colorado
- Jefferson County
- Westminster
- 80003
- 5756 W 71st Circle
Nearby cities
Nearby zip codes
Other Westminster Topics
