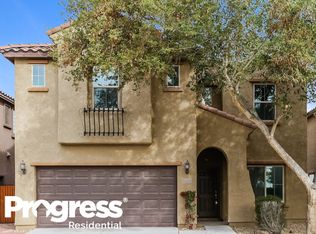
ASSUMABLE LOAN AT 3.75% available to qualified buyers. Terms and lender approval apply. Welcome to this move-in-ready 4-bed / 3-bath family home nestled in the sought-after Paseo Pointe community in Laveen, Arizona. This Pulte home features a desirable floor plan designed for multi-generational living, offering the perfect blend of comfort, functionality, and upgrades, including fully OWNED solar.
From the moment you step inside, a bright and open floor plan draws you in. Tile flooring flows throughout all living areas, creating a seamless, easy-to-maintain space ideal for busy households. The heart of the home is the stunning kitchen, featuring granite countertops, staggered cabinetry with ample storage, a large island with breakfast bar seating, and stainless steel appliances, everything you need for both everyday cooking and entertaining.
A standout feature of this popular floor plan is the private bedroom and full bath on the main level, perfect for guests, a home office, or multi-generational living. Sliding glass doors off the living area create that coveted indoor/outdoor flow, leading to your backyard oasis complete with low-maintenance synthetic grass, a cozy fire pit, and a play structure, a true retreat the whole family will love.
Upstairs, the generous primary suite is your personal sanctuary, offering a private bath with a walk-in shower and bath tub, and spacious his-and-hers walk-in closets. Two additional bedrooms with large closets, a versatile loft, and a conveniently located laundry room round out the second floor. Additional highlights include a 2-car garage, central vacuum system, soft-water loop, and built-in sound system throughout.
Laveen is one of the Phoenix metro's most desirable and fastest-growing communities, known for its family-friendly neighborhoods, top-rated schools, and wide-open spaces with a small-town feel. Residents enjoy easy access to South Mountain Park, one of the largest municipal parks in the country, as well as nearby shopping, dining, and excellent recreational amenities. This home sits just a half-mile from the Loop 202 freeway, putting downtown Phoenix, Tempe, Chandler, and the entire Valley within easy reach. Whether you're commuting to work or heading out for a weekend adventure, the location simply can't be beat.
Easy to show and sure to impress. This Laveen gem won't last long.
Pending
Price cut: $15K (6/15)
$434,000
5756 W MILADA Drive, Laveen, AZ 85339
4beds
2,447sqft
Single Family Residence
Built in 2011
4,860 Square Feet Lot
$-- Zestimate®
$177/sqft
$93/mo HOA
What's special
Versatile loftGenerous primary suitePlay structureCentral vacuum systemBuilt-in sound system throughoutCozy fire pitGranite countertops
- 79 days
- 29
- 0
Zillow last checked:
Listing updated:
Listed by:
Rachael Richards 480-270-5782,
RHouse Realty,
Adriana L. Spragg 480-270-5786,
RHouse Realty
Source: ARMLS,MLS#: 7031025
Facts & features
Interior
Bedrooms & bathrooms
- Bedrooms: 4
- Bathrooms: 3
- Full bathrooms: 3
Heating
- Electric
Cooling
- Central Air, Ceiling Fan(s), Programmable Thmstat
Appliances
- Included: Refrigerator, Built-in Microwave, Dishwasher, Disposal, Electric Range
- Laundry: Upper Level, Inside
Features
- Pantry, High Speed Internet, Granite Counters, Double Vanity, Upstairs, Eat-in Kitchen, Breakfast Bar, Central Vacuum, Kitchen Island, Full Bth Master Bdrm, Separate Shwr & Tub
- Flooring: Carpet, Tile
- Windows: Solar Screens
- Has basement: No
- Number of fireplaces: 1
- Fireplace features: Fire Pit
Interior area
- Total structure area: 2,447
- Total interior livable area: 2,447 sqft
Property
Parking
- Total spaces: 4
- Parking features: Garage Door Opener, Direct Access
- Garage spaces: 2
- Uncovered spaces: 2
Features
- Stories: 2
- Patio & porch: Covered
- Exterior features: Playground
- Spa features: None
- Fencing: Block
Lot
- Size: 4,860 Square Feet
- Features: North/South Exposure, Sprinklers In Rear, Sprinklers In Front, Desert Front, Synthetic Grass Back, Auto Timer H2O Front, Auto Timer H2O Back
Details
- Parcel number: 30015781
Construction
Type & style
- Home type: SingleFamily
- Architectural style: Spanish
- Property subtype: Single Family Residence
Materials
- Stucco, Wood Frame, Stone
- Roof: Tile
Condition
- Year built: 2011
Details
- Builder name: Pulte
Utilities & green energy
- Sewer: Public Sewer
- Water: City Water
Green energy
- Energy efficient items: Solar Panels
Community & HOA
Community
- Features: Playground, Biking/Walking Path
- Subdivision: PASEO POINTE REPLAT
HOA
- Has HOA: Yes
- Services included: Maintenance Grounds, Street Maint
- HOA fee: $93 monthly
- HOA name: Paseo Pointe HOA
- HOA phone: 480-719-4524
Location
- Region: Laveen
Financial & listing details
- Price per square foot: $177/sqft
- Tax assessed value: $344,500
- Annual tax amount: $2,507
- Date on market: 6/22/2026
- Cumulative days on market: 80 days
- Listing terms: Cash,Conventional,1031 Exchange,FHA,VA Loan
- Ownership: Fee Simple
- Road surface type: Asphalt
Estimated market value
Not available
Estimated sales range
Not available
Not available
Price history
| Date | Event | Price |
|---|---|---|
| 7/10/2026 | Pending sale | $434,000$177/sqft |
Source:  ARMLS #7031025 Report a problem ARMLS #7031025 Report a problem | ||
| 6/15/2026 | Price change | $434,000-3.3%$177/sqft |
Source: ARMLS #7031025 Report a problem | ||
| 5/20/2026 | Listed for sale | $449,000+53.8%$183/sqft |
Source: ARMLS #7031025 Report a problem | ||
| 5/28/2020 | Sold | $292,000-5.5%$119/sqft |
Source: ARMLS #6042494 Report a problem | ||
| 3/20/2020 | Pending sale | $309,000$126/sqft |
Source: My Home Group Real Estate #6042494 Report a problem | ||
| 3/13/2020 | Price change | $309,000-1.9%$126/sqft |
Source: My Home Group Real Estate #6042494 Report a problem | ||
| 2/27/2020 | Listed for sale | $315,000+74.5%$129/sqft |
Source: My Home Group Real Estate #6042494 Report a problem | ||
| 3/30/2011 | Sold | $180,500$74/sqft |
Source: Public Record Report a problem | ||
Public tax history
| Year | Property taxes | Tax assessment |
|---|---|---|
| 2025 | $2,507 +2% | $34,450 -6.3% |
| 2024 | $2,459 +1.9% | $36,770 +129.2% |
| 2023 | $2,413 +3.1% | $16,041 -30.9% |
| 2022 | $2,340 +1.9% | $23,220 +7.7% |
| 2021 | $2,296 -0.3% | $21,550 +8.7% |
| 2020 | $2,302 +5.1% | $19,820 +9.9% |
| 2019 | $2,190 | $18,030 +9.8% |
| 2018 | $2,190 +5.8% | $16,420 +10.6% |
| 2017 | $2,070 +17% | $14,850 -12.5% |
| 2016 | $1,770 -0.1% | $16,980 +9% |
| 2015 | $1,771 | $15,580 +24.3% |
| 2014 | -- | $12,530 +33.3% |
| 2013 | -- | $9,400 +117.6% |
| 2009 | -- | $4,320 |
Find assessor info on the county website
Monthly payment
Est. payment
Payment breakdown
Explore the cost of this home by adjusting the details. Changes won't be saved.Climate risks
Neighborhood: Laveen
Nearby schools
Schools provided by the listing agent
- Elementary: Paseo Pointe School
- Middle: Paseo Pointe School
- High: Betty Fairfax High School
- District: Laveen Elementary District
Source: ARMLS. This data may not be complete. We recommend contacting the local school district to confirm school assignments for this home.



Similar homes
- $405,0004 bd3 ba2.3k sqft5139 W SHUMWAY FARM Road, Laveen, AZ 85339For Sale
 MLS ID #7069582, Cindy Gutierrez, eXp Realty. ARMLS
 - $470,0004 bd3 ba2.5k sqft5409 W LYDIA Lane, Laveen, AZ 85339For Sale
 MLS ID #7070262, DeAndre K. Harvey, Orchard Brokerage. ARMLS
 - $469,0004 bd2 ba2.6k sqft5436 W SUNLAND Avenue, Laveen, AZ 85339For Sale
 MLS ID #7046567, Eric Mininberg, Compass. ARMLS
 - $479,9004 bd3 ba2.9k sqft6909 W CARTER Road, Laveen, AZ 85339For Sale
 MLS ID #7071675, Robert Jones, OfferPad Brokerage, LLC. ARMLS
