Skip main navigation
Sold for $644,000
  • $644,000

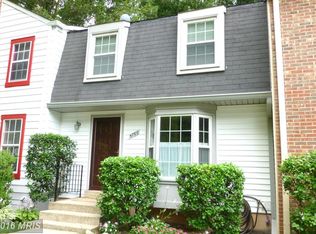
    5756 Walnut Wood Ln, Burke, VA 22015

    3beds
    2,070sqft
    Townhouse
    Built in 1980
    1,742 Square Feet Lot
    $647,000 Zestimate®
    $311/sqft
    $3,208 Estimated rent

    Home value

    $647,000

    $608,000 - $686,000

    $3,208/mo

    Zestimate® history
    Loading
    Loading...

    Owner options

    List your home for rent

    $3,208/mo

    Rent Zestimate®

    Find your next renter with Zillow Rental Manager. Plus, with online applications, you can quickly screen prospective tenants – for free.

    Learn more

    $3,208/mo

    Rent Zestimate®

    Refinance and save

    $4,194/mo

    Est. payment

    Refinancing to a lower rate could help reduce your monthly payments and save thousands over the life of the loan.

    See today's rates

    $4,194/mo

    Est. payment

    Explore your selling options

    Work with a Zillow partner agent

    Leverage their expertise and Zillow's premium Showcase listings to get your home seen by more buyers.

    Get started

    List with your own agent

    Get your home in front of millions of buyers by listing it on Zillow.

    Learn how to do it

    Sell it yourself

    Take full control of how buyers see your home on Zillow by listing For Sale by Owner (FSBO).

    List your home

    What's special

    Beautifully updated townhouseTwo full remodeled bathroomsThree generously sized bedroomsRefinished real hardwood floorsFull-height backsplashStainless steel appliances
    Welcome home to this beautifully updated townhouse in the highly sought-after Burke Centre community. Enjoy the serenity of home with private wooded views from your back yard patio, living room, rec room, and bedrooms. The main level features refinished real hardwood floors, stunning upgraded kitchen with quartz countertops, a full-height backsplash, and stainless steel appliances. The open layout into the dining and living rooms provides great flow for both everyday living and entertaining. Upstairs, you’ll find three generously sized bedrooms with brand new carpet and two full remodeled bathrooms, including an updated primary en-suite with stylish tile, beautiful fixtures, and dual closets. The walkout lower level includes a comfortable family room with new LVP flooring and direct access to a private patio backing to trees—perfect for relaxing or enjoying nature. From the patio, step right onto one of Burke Centre’s many scenic walking paths. Don’t miss this opportunity to own a turnkey home in a fantastic location with abundant amenities, trails, and community charm. What's NEW?! New Built-in Microwave. Newer HVAC, roof, and appliances. Full height backsplash and countertops. New stainless steel kitchen sink, faucet, and disposal. Newly finished hardwood floors on main level. Upgraded cabinetry. LVP in basement. Carpet in Upper Level and both sets of stairs. Bathroom vanity light and mirror.

    Zillow last checked:

    Listing updated:

    Listed by:

    Kristy Moore 571-789-1240,

    Local Expert Realty,

    Co-Listing Agent: Jennifer Donnell 571-497-4390,

    Local Expert Realty

    Bought with:

    Carrie Shokraei, 0225102299

    Samson Properties

    Source: Bright MLS,MLS#: VAFX2298002MLS Logo

    Facts & features

    Interior

    Bedrooms & bathrooms
    • Bedrooms: 3
    • Bathrooms: 3
    • Full bathrooms: 2
    • 1/2 bathrooms: 1
    • Main level bathrooms: 1
    Rooms
    • Room types: Living Room, Dining Room, Bedroom 2, Bedroom 3, Kitchen, Bedroom 1, Laundry, Recreation Room, Bathroom 1, Bathroom 2, Half Bath
    Bedroom 1
    • Level: Upper
    Bedroom 2
    • Level: Upper
    Bedroom 3
    • Level: Upper
    Bathroom 1
    • Level: Upper
    Bathroom 2
    • Level: Upper
    Dining room
    • Level: Main
    Half bath
    • Level: Main
    Kitchen
    • Level: Main
    Laundry
    • Level: Lower
    Living room
    • Level: Main
    Recreation room
    • Level: Lower
    Heating
    • Forced Air, Heat Pump, Electric
    Cooling
    • Central Air, Electric
    Appliances
    • Included: Microwave, Dishwasher, Disposal, Dryer, Exhaust Fan, Ice Maker, Oven/Range - Electric, Refrigerator, Stainless Steel Appliance(s), Washer, Water Heater, Electric Water Heater
    • Laundry: In Basement, Laundry Room
    Features
    • Attic, Bathroom - Tub Shower, Bathroom - Walk-In Shower, Bathroom - Stall Shower, Combination Dining/Living, Dining Area, Floor Plan - Traditional, Primary Bath(s), Recessed Lighting, Upgraded Countertops
    • Flooring: Carpet, Ceramic Tile, Hardwood, Luxury Vinyl, Wood
    • Windows: Replacement
    • Basement: Partial,Full,Finished,Improved,Interior Entry,Exterior Entry,Walk-Out Access
    • Has fireplace: No
    Interior area
    • Total structure area: 2,070
    • Total interior livable area: 2,070 sqft
    • Finished area above ground: 1,428
    • Finished area below ground: 642

    Property

    Parking
    • Total spaces: 2
    • Parking features: Assigned, On Street, Parking Lot
    • Has uncovered spaces: Yes
    • Details: Assigned Parking, Assigned Space #: 666
    Accessibility
    • Accessibility features: None
    Features
    • Levels: Three
    • Stories: 3
    • Patio & porch: Patio, Porch
    • Exterior features: Sidewalks
    • Pool features: Community
    • Fencing: Wood
    • Has view: Yes
    • View description: Street, Trees/Woods
    Lot
    • Size: 1,742 Square Feet
    • Features: Backs to Trees
    Details
    • Additional structures: Above Grade, Below Grade
    • Parcel number: 0772 09 0666
    • Zoning: 372
    • Zoning description: PRC (Residential Development)
    • Special conditions: Standard

    Construction

    Type & style
    • Home type: Townhouse
    • Architectural style: Colonial
    • Property subtype: Townhouse
    Materials
    • Aluminum Siding
    • Foundation: Concrete Perimeter
    • Roof: Shingle
    Condition
    • Very Good
    • New construction: No
    • Year built: 1980
    • Major remodel year: 2026

    Utilities & green energy

    • Sewer: Public Sewer
    • Water: Public

    Community & HOA

    Community
    • Subdivision: Burke Centre Conservancy
    HOA
    • Has HOA: Yes
    • Amenities included: Pool, Jogging Path, Lake, Tennis Court(s)
    • Services included: Common Area Maintenance, Snow Removal, Trash
    • HOA fee: $104 monthly
    • HOA name: BURKE CENTRE CONSERVANCY
    Location
    • Region: Burke

    Financial & listing details

    • Price per square foot: $311/sqft
    • Tax assessed value: $598,140
    • Annual tax amount: $6,432
    • Date on market: 3/26/2026
    • Listing agreement: Exclusive Right To Sell
    • Listing terms: Cash,Conventional,FHA,VA Loan
    • Ownership: Fee Simple

    Price history

    DateEventPrice
    4/15/2026Sold$644,000-0.9%$311/sqft
    Source: Bright MLS #VAFX2298002 Report a problem
    3/31/2026Contingent$649,900$314/sqft
    Source: Bright MLS #VAFX2298002 Report a problem
    3/26/2026Listed for sale$649,900+25%$314/sqft
    Source: Bright MLS #VAFX2298002 Report a problem
    2/20/2026Sold$520,000+13%$251/sqft
    Source: Public Record Report a problem
    9/17/2021Sold$460,000$222/sqft
    Source: Bright MLS #VAFX2017414 Report a problem

    Public tax history

    YearProperty taxesTax assessment
    2025$6,433 +4.7%$556,480 +4.9%
    2024$6,144 +6.6%$530,340 +3.9%
    2023$5,761 +3.1%$510,510 +4.5%
    2022$5,588 $488,670 +12.4%
    2021-- $434,760 +7.9%
    2020$4,769 +2.8%$402,970 +2.8%
    2019$4,637 +3.2%$391,820 +3.2%
    2018$4,495 +6.9%$379,780 +4.9%
    2017$4,204 +3.9%$362,090 +3.7%
    2016$4,045 +6.1%$349,190 +2.2%
    2015$3,814 +4.8%$341,720 +4.5%
    2014$3,640 $326,880 +7.3%
    2013-- $304,570 +4%
    2012-- $292,820
    2011-- $292,820
    2010-- $292,820
    2009-- $292,820 -18%
    2008-- $357,270 -1.7%
    2007-- $363,280 +80.8%
    2003-- $200,900 +23.6%
    2002-- $162,540
    Find assessor info on the county website

    Neighborhood: 22015

    Nearby schools

    GreatSchools rating
    Schools provided by the listing agent
    • Elementary: Terra Centre
    • Middle: Robinson Secondary School
    • High: Robinson Secondary School
    • District: Fairfax County Public Schools

    Source: Bright MLS. This data may not be complete. We recommend contacting the local school district to confirm school assignments for this home.

    Get a cash offer in 3 minutes
    Find out how much your home could sell for in as little as 3 minutes with a no-obligation cash offer.
    Estimated market value
    $647,000
    Get a cash offer in 3 minutes
    Find out how much your home could sell for in as little as 3 minutes with a no-obligation cash offer.
    Estimated market value
    $647,000