Skip main navigation
Pending
  • $575,000

    5756 Wentworth, Johnston, IA 50131

    4beds
    2,830sqft
    : 
    Loading
    Get pre-qualified
    Single Family Residence
    Built in 1994
    0.27 Acres Lot
    $567,000 Zestimate®
    $203/sqft
    $39/mo HOA

    What's special

    Gas fireplaceWet barDaylight lower levelCustom millworkStorage space with sinkBuilt-in deskUpdated kitchen
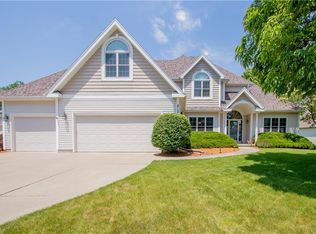
    Nestled on a large lot surrounded by mature trees & backing to prairie, this thoughtfully-maintained two-story home with 3-car tandem garage has the space, yard & location you've been wanting! Tucked in Johnston's Green Meadows West, you're welcomed by beautiful curb-appeal with brick exterior accents & mature landscaping! Inside, a two-story foyer welcomes you to a spacious floor plan with neutral palette & custom millwork. The great room features oversized windows with picturesque views, gas fireplace & floor-to-ceiling built-ins. The updated kitchen, perfect for hosting, features abundant cabinetry with quartz counters, Frigidaire appliances, built-in desk, dry bar, large island & eat-in dining space. Spend your summers in the lovely sunroom, composite deck & fully fenced backyard. At the front of the home enjoy a formal sitting & dining room. A half bath & laundry finish the main level. Upstairs find 4 generous-sized bedrooms including the large primary en-suite with dual vanity, Whirlpool tub, shower & huge walk-in closet with bonus 280 sf attic storage. The other 3 bedrooms share a full bathroom with dual vanity. A daylight lower level offers a large family/rec space with wet bar, 5th non-conforming bedroom/flex space, office, half bath & storage space with sink. Outside, you'll love the tandem 3-car 746 sqft garage with sink, work bench & raised storage. An evident pride of ownership boasting many updates including HVAC, windows, deck, roof, irrigation & more!
    6 days
    |
    214
    |
    7
    |

    Likely to sell faster than

    Zillow last checked:

    Listing updated:

    Listed by:

    Andrew DePhillips (515)707-1026,

    RE/MAX Concepts,

    Kiley Meyers 319-415-8007,

    RE/MAX Concepts

    Source: DMMLS,MLS#: 744433MLS LogoOriginating MLS: Des Moines Area Association of REALTORS

      Facts & features

      Interior

      Bedrooms & bathrooms
      • Bedrooms: 4
      • Bathrooms: 4
      • Full bathrooms: 2
      • 1/2 bathrooms: 2
      Heating
      • Forced Air, Gas, Natural Gas
      Cooling
      • Central Air
      Appliances
      • Included: Dryer, Dishwasher, Microwave, Refrigerator, Stove, Washer
      • Laundry: Main Level
      Features
      • Wet Bar, Central Vacuum, Dining Area, Separate/Formal Dining Room, Eat-in Kitchen, Cable TV, Window Treatments
      • Flooring: Carpet, Tile
      • Basement: Daylight,Finished
      • Number of fireplaces: 2
      • Fireplace features: Electric, Gas Log
      Interior area
      • Total structure area: 2,830
      • Total interior livable area: 2,830 sqft
      • Finished area below ground: 967

      Property

      Parking
      • Total spaces: 3
      • Parking features: Attached, Garage, Three Car Garage
      • Attached garage spaces: 3
      Features
      • Levels: Two
      • Stories: 2
      • Patio & porch: Deck
      • Exterior features: Deck, Sprinkler/Irrigation
      • Fencing: Chain Link
      Lot
      • Size: 0.27 Acres
      • Dimensions: 80 x 145
      • Features: Rectangular Lot
      Details
      • Parcel number: 24100523085332
      • Zoning: PUD

      Construction

      Type & style
      • Home type: SingleFamily
      • Architectural style: Two Story,Traditional
      • Property subtype: Single Family Residence
      Materials
      • Brick
      • Foundation: Poured
      • Roof: Asphalt,Shingle
      Condition
      • Resale
      • New construction: No
      • Year built: 1994

      Utilities & green energy

      • Sewer: Public Sewer
      • Water: Public

      Community & HOA

      Community
      • Security: Smoke Detector(s)
      HOA
      • Has HOA: Yes
      • HOA fee: $462 annually
      • HOA name: Green Meadows West HOA
      • Second HOA name: Knapp Properties
      • Second HOA phone: 515-223-4000
      Location
      • Region: Johnston

      Financial & listing details

      • Price per square foot: $203/sqft
      • Tax assessed value: $428,600
      • Annual tax amount: $6,851
      • Date on market: 7/2/2026
      • Cumulative days on market: 12 days
      • Listing terms: Cash,Conventional,FHA,VA Loan
      • Road surface type: Concrete

        Estimated market value

        $567,000

        $539,000 - $595,000

        $3,035/mo

        Price history

        DateEventPrice
        7/9/2026Pending sale$575,000$203/sqft
        Source: DMMLS #744433 Report a problem
        7/2/2026Listed for sale$575,000$203/sqft
        Source: DMMLS #744433 Report a problem

        Public tax history

        YearProperty taxesTax assessment
        2025$6,254 +3.2%$428,600 +13.1%
        2024$6,060 +4.6%$378,800
        2023$5,792 -10.5%$378,800 +21.2%
        2022$6,470 -0.8%$312,600
        2021$6,520 +1.7%$312,600 +4.2%
        2020$6,408 -2.3%$300,100
        2019$6,556 +2.7%$300,100 +5.4%
        2018$6,384 $284,800
        2017$6,384 +6.7%$284,800 +6.3%
        2016$5,982 $267,800
        2015$5,982 +11.6%$267,800 +8.8%
        2014$5,358 $246,200
        2013-- $246,200 -0.2%
        2012-- $246,600
        2011-- $246,600 -2.1%
        2010-- $251,900
        2009-- $251,900
        2008-- $251,900
        2007-- $251,900 -1.9%
        2006-- $256,900
        2005-- $256,900 +5.7%
        2003-- $243,000 +3.2%
        2002-- $235,480
        2001-- $235,480
        Find assessor info on the county website

        Monthly payment

        Est. payment

        Payment breakdown

        Explore the cost of this home by adjusting the details. Changes won't be saved.
        All calculations are estimates and provided by Zillow, Inc. for informational purposes only. Actual amounts may vary.
        HOA fees may include property taxes on listings classified as Co-Ops. Contact the listing agent and/or owner for fee details.
        Mortgage interest rates are dependent on a number of factors, including credit score, down payment, and repayment length. Interest rate data provided by Zillow Group Marketplace, Inc. as of 1/1/1970 from various mortgage lenders with which we have lead or other similar arrangements; the Estimated Payment is an average of those rates.
        See how much you could borrow to make a competitive offer.

        Climate risks

        Neighborhood: 50131

        Getting around

        28 / 100
        Car-Dependent
        30 / 100
        Somewhat Bikeable

        Nearby schools

        GreatSchools rating
        Schools provided by the listing agent
        • District: Johnston

        Source: DMMLS. This data may not be complete. We recommend contacting the local school district to confirm school assignments for this home.

        A local agent can set up tours, give advice and negotiate with sellers.

        Browse local experts

        Similar homes