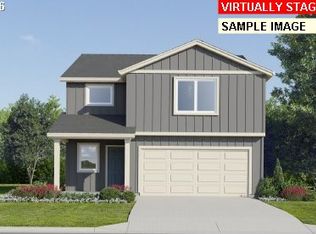
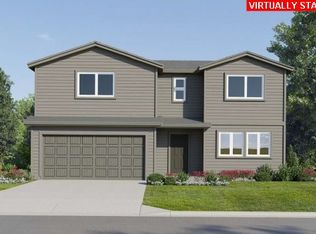
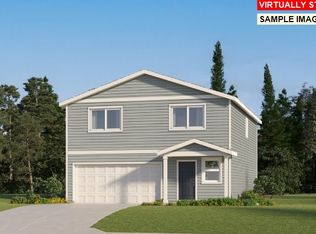
This new construction home is located in Meadowview, a serene community surrounded by protected wetlands and within minutes to local parks and trails, with easy access to Fern Ridge Lake, grocery stores, schools, and restaurants. The Cedarwood plan offers a 2 story design with an open-concept kitchen, living, and dining area. This is three bedroom home includes a private primary suite with a full bath and walk-in closet. Interior highlights include quartz countertops, shaker-style cabinets, LVP flooring in the kitchen and bathrooms, plus landscaping. This home also includes central air conditioning, a refrigerator, washer and dryer, and blinds—all at no extra cost! Located on homesite #84, this home is expected to be complete in August 2026. Rendering is artist conception only. Photos are artist rendering and virtually staged. Features and finishes will vary.
$470,900
5757 Bainbridge Rd, Eugene, OR 97402
3beds
2,118sqft
Residential, Single Family Residence
Built in 2026
-- sqft lot
$-- Zestimate®
$222/sqft
$58/mo HOA
What's special
Shaker-style cabinetsCentral air conditioningWasher and dryerQuartz countertops
- 96 days
- 170
- 2
Zillow last checked:
Listing updated:
Listed by:
Carima Torres 503-476-3846,
Lennar Sales Corp
Source: RMLS (OR),MLS#: 525170262
Facts & features
Interior
Bedrooms & bathrooms
- Bedrooms: 3
- Bathrooms: 3
- Full bathrooms: 2
- Partial bathrooms: 1
- Main level bathrooms: 1
Rooms
- Room types: Bedroom 4, Laundry, Bedroom 2, Bedroom 3, Dining Room, Family Room, Kitchen, Living Room, Primary Bedroom
Primary bedroom
- Level: Upper
Bedroom 2
- Features: Wallto Wall Carpet
- Level: Upper
Bedroom 3
- Features: Wallto Wall Carpet
- Level: Upper
Bedroom 4
- Features: Wallto Wall Carpet
- Level: Upper
Dining room
- Level: Main
Kitchen
- Features: Dishwasher, Disposal, Pantry, Free Standing Range, Free Standing Refrigerator, Quartz
- Level: Main
Living room
- Features: Wallto Wall Carpet
- Level: Main
Heating
- Forced Air 95 Plus
Cooling
- Central Air
Appliances
- Included: Dishwasher, Disposal, Free-Standing Gas Range, Free-Standing Refrigerator, Microwave, Plumbed For Ice Maker, Stainless Steel Appliance(s), Washer/Dryer, Free-Standing Range
Features
- Quartz, Pantry
- Flooring: Luxury Vinyl Plank, Luxury Vinyl Tile, Wall to Wall Carpet
- Windows: Double Pane Windows, Vinyl Frames
Interior area
- Total structure area: 2,118
- Total interior livable area: 2,118 sqft
Video & virtual tour
Property
Parking
- Total spaces: 2
- Parking features: Driveway, On Street, Attached
- Attached garage spaces: 2
- Has uncovered spaces: Yes
Features
- Levels: Two
- Stories: 2
- Patio & porch: Porch
- Exterior features: Yard
Lot
- Features: SqFt 0K to 2999
Details
- Parcel number: New Construction
Construction
Type & style
- Home type: SingleFamily
- Property subtype: Residential, Single Family Residence
Materials
- Cement Siding
- Foundation: Concrete Perimeter
- Roof: Composition
Condition
- Under Construction
- New construction: Yes
- Year built: 2026
Details
- Warranty included: Yes
Utilities & green energy
- Gas: Gas
- Sewer: Public Sewer
- Water: Public
Community & HOA
Community
- Subdivision: Danebo
HOA
- Has HOA: Yes
- Amenities included: Management
- HOA fee: $58 monthly
Location
- Region: Eugene
Financial & listing details
- Price per square foot: $222/sqft
- Date on market: 5/23/2026
- Cumulative days on market: 97 days
- Listing terms: Cash,Conventional,FHA,VA Loan
- Road surface type: Paved
Estimated market value
Not available
Estimated sales range
Not available
Not available
Price history
| Date | Event | Price |
|---|---|---|
| 8/15/2026 | Pending sale | $470,900$222/sqft |
Source: | ||
| 5/13/2026 | Listed for sale | $470,900$222/sqft |
Source: | ||

Public tax history
Tax history is unavailable.
Monthly payment
Est. payment
Payment breakdown
Explore the cost of this home by adjusting the details. Changes won't be saved.Climate risks
Neighborhood: Bethel
Nearby schools
Schools provided by the listing agent
- Elementary: Prairie Mtn
- Middle: Prairie Mtn
- High: Willamette
Source: RMLS (OR). This data may not be complete. We recommend contacting the local school district to confirm school assignments for this home.