Skip main navigation
Off market
  • $536,300

    5757 Cali Glen Ln, Westerville, OH 43082

    4beds
    2baths
    2,388sqft
    SingleFamily
    Built in 2002
    24 Square Feet Lot
    $536,300 Zestimate®
    $225/sqft
    $2,940 Estimated rent

    Home value

    $536,300

    $509,000 - $563,000

    $2,940/mo

    Zestimate® history
    Loading
    Loading...

    Owner options

    List your home for rent

    $2,940/mo

    Rent Zestimate®

    Find your next renter with Zillow Rental Manager. Plus, with online applications, you can quickly screen prospective tenants – for free.

    Learn more

    $2,940/mo

    Rent Zestimate®

    Refinance and save

    $3,676/mo

    Est. payment

    Refinancing to a lower rate could help reduce your monthly payments and save thousands over the life of the loan.

    See today's rates

    $3,676/mo

    Est. payment

    Explore your selling options

    Work with a Zillow partner agent

    Leverage their expertise and Zillow's premium Showcase listings to get your home seen by more buyers.

    Get started

    List with your own agent

    Get your home in front of millions of buyers by listing it on Zillow.

    Learn how to do it

    Sell it yourself

    Take full control of how buyers see your home on Zillow by listing For Sale by Owner (FSBO).

    List your home

    What's special

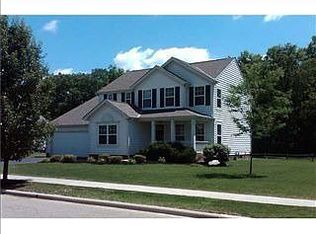
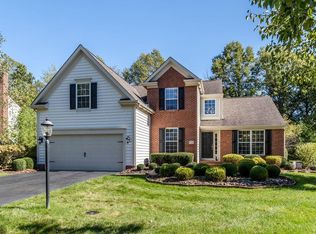
    Welcome to 5757 Cali Glen Lane located on a quiet street at the back of the Oaks at Highland Lakes community. The brick façade, paver walks and wonderful landscaping makes the curb appeal so inviting. The current owners purchased this home because they loved the lot that backs to a treed green space; they added a gorgeous paver patio to enjoy nature’s beauty. Just off the interior entry is a large living and dining room combination that is accented by a cathedral ceiling. This large open space is great for entertaining. There is a bay window and a center island in the kitchen which is at the back of the home. Just off the kitchen is a spacious family room with a gas log fireplace. The 1st floor office and laundry are a real plus. As you continue your tour to the upper level you will notice the bisque painted wood trim, thick oak spindle banister, paneled doors and a designer arch at the staircase landing. All 4 bedrooms are large with good closet space. Corner windows accent the owner’s bedroom; there are double sinks, a whirlpool tub and walk-in closet in the deluxe owner’s bath. Throughout the home there are hardwood and ceramic tile floors. The full basement could easily be finished for additional living space. There is a pond, walking paths and play area within the Oaks at Highland Lakes community. The mailing address is Westerville, located in Genoa Township, served by the Olentangy school district, close proximity to Genoa walking trails, Hoover and Alum Creek Reservoir, Westerville Community Center, uptown Westerville and Polaris shopping and dining districts.

    This property is not currently displayed as for sale or rent on Zillow. This may be different from what's on other websites or public sources.
    Facts & features

    Interior

    Bedrooms & bathrooms
    • Bedrooms: 4
    • Bathrooms: 2.5
    Heating
    • Baseboard
    Cooling
    • Central
    Features
    • Has fireplace: Yes
    Interior area
    • Total interior livable area: 2,388 sqft

    Property

    Parking
    • Total spaces: 2
    • Parking features: Garage - Attached
    Features
    • Exterior features: Other, Stone
    Lot
    • Size: 24 Square Feet
    Details
    • Parcel number: 31723021012000

    Construction

    Type & style
    • Home type: SingleFamily
    • Architectural style: Conventional
    Materials
    • masonry
    Condition
    • Year built: 2002

    Community & HOA

    HOA
    • Has HOA: Yes
    • HOA fee: $35 monthly
    Location
    • Region: Westerville

    Financial & listing details

    • Price per square foot: $225/sqft
    • Tax assessed value: $408,800
    • Annual tax amount: $8,758

    Price history

    DateEventPrice
    6/23/2008Sold$287,000-1%$120/sqft
    Source: Public Record Report a problem
    2/19/2008Listed for sale$289,900+3%$121/sqft
    Source: Real Living #2804604 Report a problem
    3/6/2003Sold$281,400$118/sqft
    Source: Public Record Report a problem

    Public tax history

    YearProperty taxesTax assessment
    2025$8,758 +6.3%$143,080
    2024$8,239 +0.4%$143,080
    2023$8,205 -1.5%$143,080 +24.6%
    2022$8,328 -0.6%$114,870
    2021$8,378 -0.4%$114,870
    2020$8,410 +9.3%$114,870 +5.8%
    2019$7,697 +1%$108,540
    2018$7,621 +8.9%$108,540 +14.6%
    2017$7,002 $94,680
    2016$7,002 +9.8%$94,680
    2015$6,377 +1.1%$94,680
    2014$6,307 +2.9%$94,680 +4.4%
    2013$6,132 +1%$90,690
    2012$6,069 +0.1%$90,690
    2011$6,062 +0.2%$90,690 -12.3%
    2010$6,048 +4.5%$103,430
    2009$5,787 +2.7%$103,430
    2008$5,637 +17.9%$103,430
    2007$4,781 +0%$103,430
    2006$4,779 +0.8%$103,430
    2005$4,742 $103,430
    2004-- --
    2003$3,696 $51,170 +1033.3%
    2002-- $4,515
    Find assessor info on the county website

    Neighborhood: 43082

    Nearby schools

    GreatSchools rating
    Get a cash offer in 3 minutes
    Find out how much your home could sell for in as little as 3 minutes with a no-obligation cash offer.
    Estimated market value
    $536,300
    Get a cash offer in 3 minutes
    Find out how much your home could sell for in as little as 3 minutes with a no-obligation cash offer.
    Estimated market value
    $536,300