***Price Improvement****Gorgeous, upgraded home in North County's hidden gem of Bonsall. This home is a fully detached (no shared walls) home. Home is spacious and bright. Some of the homes custom upgrades include OWNED SOLAR, custom interior paint, custom shutters on windows and a whole house water filtration system.
Downstairs offers a spacious open floor plan with family room, that includes a fireplace, and is open to Kitchen and dining area. Kitchen is spacious and open with granite counter tops, subway tiles, newer stainless steel appliances, tons of cabinet and counter space. All three bedrooms are upstairs, they are spacious rooms with wood laminate floors throughout. Primary suite includes a walk in closet, ensuite bathroom with dual vanities, upgraded lighting and vanity mirrors, and tub/shower combo.
The downstairs doors open to the relaxing backyard that is perfect for entertaining, enjoying your morning cup of coffee or enjoying Bonsall's excellent weather. Some of the many exterior upgrades include OWNED SOLAR, new concrete, turf, upgraded irrigation system and newly painted shutters and front door. This home has over $100,000 in upgrades. HOA maintains front yard landscaping.
Bonsall offers highly sought after schools, close to entertainment, restaurants, shopping, easy access to Highway 76, Camp Pendleton and Oceanside Beach.
Sold for $645,000
Listed by: CRG Properties • Kristen Walker • Contact: 760-470-6060
Bought with: RE/MAX Connections
$645,000
5757 Camino Del Cielo, Bonsall, CA 92003
3beds
1,477sqft
Townhouse
Built in 2007
1.73 Acres Lot
$637,200 Zestimate®
$437/sqft
$3,506 Estimated rent
Home value
$637,200
$605,000 - $669,000
$3,506/mo
Zestimate® history
Owner options
List your home for rent
$3,506/mo
Rent Zestimate®
Find your next renter with Zillow Rental Manager. Plus, with online applications, you can quickly screen prospective tenants – for free.
$3,506/mo
Rent Zestimate®
Refinance and save
$4,566/mo
Est. payment
Refinancing to a lower rate could help reduce your monthly payments and save thousands over the life of the loan.
$4,566/mo
Est. payment
Explore your selling options
Work with a Zillow partner agent
Leverage their expertise and Zillow's premium Showcase listings to get your home seen by more buyers.
Get startedList with your own agent
Get your home in front of millions of buyers by listing it on Zillow.
Learn how to do itSell it yourself
Take full control of how buyers see your home on Zillow by listing For Sale by Owner (FSBO).
List your homeWhat's special
Spacious open floor planSpacious roomsGranite counter topsWood laminate floors throughoutWalk in closetCustom shutters on windowsSubway tiles
Zillow last checked:
Listing updated:
Listed by:
Kristen Walker DRE #01888317 760-978-7411,
CRG Properties,
Joshua Craven DRE #01733990,
CRG Properties
Bought with:
Jamie Melim, DRE #01369604
RE/MAX Connections
Source: CRMLS,MLS#: SW23190988 Originating MLS: California Regional MLS
Originating MLS: California Regional MLSFacts & features
Interior
Bedrooms & bathrooms
- Bedrooms: 3
- Bathrooms: 3
- Full bathrooms: 2
- 1/2 bathrooms: 1
- Main level bathrooms: 1
Rooms
- Room types: Family Room, Kitchen, Living Room, Primary Bathroom, Primary Bedroom
Primary bedroom
- Features: Primary Suite
Kitchen
- Features: Granite Counters
Heating
- Central
Cooling
- Central Air
Appliances
- Included: Electric Oven, Electric Range
- Laundry: Washer Hookup, See Remarks
Features
- Primary Suite
- Flooring: Carpet, See Remarks, Tile
- Has fireplace: Yes
- Fireplace features: Family Room
- Common walls with other units/homes: No Common Walls
Interior area
- Total interior livable area: 1,477 sqft
Property
Parking
- Total spaces: 2
- Parking features: Garage - Attached
- Attached garage spaces: 2
Features
- Levels: Two
- Stories: 2
- Entry location: living area
- Pool features: None
- Spa features: None
- Fencing: Block,Wood,Wrought Iron
- Has view: Yes
- View description: Hills
Lot
- Size: 1.73 Acres
- Features: 0-1 Unit/Acre
Details
- Parcel number: 1273800402
- Zoning: RV
- Special conditions: Standard
Construction
Type & style
- Home type: Townhouse
- Property subtype: Townhouse
Materials
- Roof: See Remarks
Condition
- New construction: No
- Year built: 2007
Utilities & green energy
- Sewer: Public Sewer
- Water: Public
Community & HOA
Community
- Features: Biking, Curbs, Foothills
- Subdivision: Bonsall
HOA
- Has HOA: Yes
- Amenities included: Maintenance Front Yard, Other
- HOA fee: $408 monthly
- HOA name: Las Casitas
- HOA phone: 619-340-1907
Location
- Region: Bonsall
Financial & listing details
- Price per square foot: $437/sqft
- Tax assessed value: $657,899
- Annual tax amount: $6,910
- Date on market: 10/12/2023
- Cumulative days on market: 48 days
- Listing terms: Cash,Cash to New Loan,Conventional,1031 Exchange
- Exclusions: hot tub/jacuzzi outside
Price history
| Date | Event | Price |
|---|---|---|
| 12/27/2023 | Sold | $645,000-0.8%$437/sqft |
Source:  CRMLS #SW23190988 Report a problem CRMLS #SW23190988 Report a problem | ||
| 11/30/2023 | Pending sale | $650,000$440/sqft |
Source: CRMLS #SW23190988 Report a problem | ||
| 11/8/2023 | Price change | $650,000-1.5%$440/sqft |
Source: CRMLS #SW23190988 Report a problem | ||
| 11/2/2023 | Price change | $660,000-1.5%$447/sqft |
Source: CRMLS #SW23190988 Report a problem | ||
| 10/25/2023 | Price change | $670,000-0.7%$454/sqft |
Source: CRMLS #SW23190988 Report a problem | ||
| 10/12/2023 | Listed for sale | $675,000+61.5%$457/sqft |
Source: CRMLS #SW23190988 Report a problem | ||
| 10/22/2018 | Sold | $418,000-2.6%$283/sqft |
Source: Public Record Report a problem | ||
| 9/22/2018 | Pending sale | $429,000$290/sqft |
Source: Coldwell Banker Village Properties #180035889 Report a problem | ||
| 9/18/2018 | Listed for sale | $429,000$290/sqft |
Source: Coldwell Banker Village Properties #180035889 Report a problem | ||
| 9/14/2018 | Pending sale | $429,000$290/sqft |
Source: Coldwell Banker Village Properties #180035889 Report a problem | ||
| 8/6/2018 | Price change | $429,000-2.3%$290/sqft |
Source: Coldwell Banker Village Properties #180035889 Report a problem | ||
| 6/30/2018 | Listed for sale | $439,000+21.9%$297/sqft |
Source: Coldwell Banker Village Prop #180035889 Report a problem | ||
| 2/27/2008 | Sold | $360,000$244/sqft |
Source: Public Record Report a problem | ||
Public tax history
| Year | Property taxes | Tax assessment |
|---|---|---|
| 2025 | $6,910 +1.9% | $657,899 +2% |
| 2024 | $6,782 +43.9% | $645,000 +43.9% |
| 2023 | $4,714 +1.7% | $448,177 +2% |
| 2022 | $4,634 +1.7% | $439,390 +2% |
| 2021 | $4,557 +0.7% | $430,776 +1% |
| 2020 | $4,524 +3.1% | $426,360 +2% |
| 2019 | $4,389 +7.9% | $418,000 +10% |
| 2018 | $4,070 +13.5% | $380,000 +13.4% |
| 2017 | $3,585 +6.9% | $335,000 +6.3% |
| 2016 | $3,353 +1.9% | $315,000 +1.6% |
| 2015 | $3,291 +8.9% | $310,000 +8.8% |
| 2014 | $3,022 | $285,000 |
| 2013 | -- | $285,000 |
| 2012 | -- | $285,000 |
| 2011 | -- | $285,000 |
| 2010 | -- | $285,000 -20.8% |
| 2009 | -- | $360,000 +25.9% |
| 2008 | -- | $285,975 +111.4% |
| 2007 | -- | $135,270 |
Find assessor info on the county website
Neighborhood: 92003
Nearby homes
- $598,5003 bd2 ba1.4k sqft5773 Camino Del Cielo, Valley Center, CA 92003Off Market
- $598,7003 bd2 ba1.6k sqft5763 Camino Del Cielo, Bonsall, CA 92003Off Market
- $699,0004 bd3 ba1.6k sqft5767 Camino Del Cielo, Bonsall, CA 92003Sold
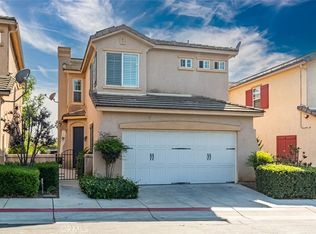
- $613,6003 bd2 ba1.6k sqft5755 Camino Del Cielo, Bonsall, CA 92003Off Market
- $759,0004 bd3 ba1.6k sqft5759 Camino Del Cielo, Bonsall, CA 92003Off Market
- $580,9003 bd2 ba1.4k sqft5777 Camino Del Cielo, Bonsall, CA 92003Off Market
- $716,4004 bd3 ba1.6k sqft5775 Camino Del Cielo, Bonsall, CA 92003Off Market
- $691,4003 bd3 ba1.4k sqft5769 Camino Del Cielo, Bonsall, CA 92003Off Market
Nearby schools
GreatSchools rating
- 6/10Bonsall Elementary SchoolGrades: K-5Distance: 0.8 mi
- 6/10Norman L. Sullivan Middle SchoolGrades: 6-8Distance: 1.9 mi
- 5/10Bonsall HighGrades: 9-12Distance: 1.9 mi
Get a cash offer in 3 minutes
Find out how much your home could sell for in as little as 3 minutes with a no-obligation cash offer.
Estimated market value
$637,200
Get a cash offer in 3 minutes
Find out how much your home could sell for in as little as 3 minutes with a no-obligation cash offer.
Estimated market value
$637,200
- California
- San Diego County
- Bonsall
- 92003
- 5757 Camino Del Cielo
Nearby cities
Nearby zip codes
Other Bonsall Topics
