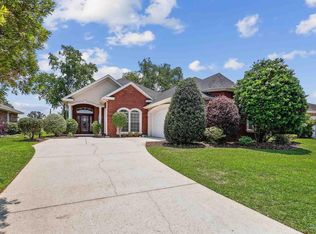
100% Custom All Brick home on the grounds of the illustrious Stonebrook Golf Club gated community! This home sits opposite of the Club House across the driving range, and the putting practice green is just beyond the back yard. Well manicured landscaping greets you as you approach the grand covered entry. Sturdy 4x7 stud construction makes this one of a kind property unshakable. When entering the front door the exclusive premium features begin to jump out, starting with the 9ft ceiling plate, double crown molding and real Eucalyptus hardwood that lines all of the living areas and bedrooms, not a stitch of carpet in the entire home! The entry flows into the living space and custom kitchen. Cabinets are solid Maple with soft close drawers and doors. Upgraded appliances include a Kitchen Aide Gas Range with double ovens, one being convection and dedicated ventilation as well as a Samsung Refrigerator. Tile backsplash and Class A Granite counters finish off this home chef's dream. All three of the home's full bathrooms are fitted with porcelain tile floors, zero entry tile showers and built in storage above the commodes. The guest bathrooms both have quartz counters while the master is fitted with Granite. One of the guest rooms is ensuite with its own oversized walk in closet. The primary bedroom ensuite is additionally fitted with a separate oversize tub and double vanity. There is even a separate office space off the primary suite. Crystal Chandeliers can be found throughout adding elegant lighting. The screened back porch is quiet and keeps out any unwanted pests. Impact windows allow for security from storms with no need for additional hurricane protection. The whole home is on a water purifier and softener. Oversized 2 car garage has lot's of extra room and is fitted with a reinforced hurricane door. HVAC is equipped with UV light filtration as well! Enjoy a day at the community pool or playing tennis or pickleball! Call today for more information or a tour!
Sold for $452,500
$452,500
5757 Cobble Creek Dr, Pace, FL 32571
3beds
1,978sqft
Single Family Residence
Built in 2016
7,797 Square Feet Lot
$459,400 Zestimate®
$229/sqft
$2,147 Estimated rent
Home value
$459,400
$436,000 - $482,000
$2,147/mo
Zestimate® history
Owner options
List your home for rent
$2,147/mo
Rent Zestimate®
Find your next renter with Zillow Rental Manager. Plus, with online applications, you can quickly screen prospective tenants – for free.
$2,147/mo
Rent Zestimate®
Refinance and save
$4,231/mo
Est. payment
Refinancing to a lower rate could help reduce your monthly payments and save thousands over the life of the loan.
$4,231/mo
Est. payment
Explore your selling options
Work with a Zillow partner agent
Leverage their expertise and Zillow's premium Showcase listings to get your home seen by more buyers.
Get startedList with your own agent
Get your home in front of millions of buyers by listing it on Zillow.
Learn how to do itSell it yourself
Take full control of how buyers see your home on Zillow by listing For Sale by Owner (FSBO).
List your homeWhat's special
Class a granite countersGrand covered entryDouble crown moldingWell manicured landscapingTile backsplashCustom kitchenSamsung refrigerator
Zillow last checked:
Listing updated:
Listed by:
William Boatner 901-692-2458,
KELLER WILLIAMS REALTY GULF COAST
Bought with:
Kathleen Batterton
Levin Rinke Realty
Source: PAR,MLS#: 671082
Facts & features
Interior
Bedrooms & bathrooms
- Bedrooms: 3
- Bathrooms: 3
- Full bathrooms: 3
Primary bedroom
- Level: First
- Area: 255
- Dimensions: 15 x 17
Bedroom
- Level: First
- Area: 154
- Dimensions: 14 x 11
Bedroom 1
- Level: First
- Area: 120
- Dimensions: 12 x 10
Kitchen
- Level: First
- Area: 180
- Dimensions: 15 x 12
Heating
- Central
Cooling
- Central Air, Ceiling Fan(s)
Appliances
- Included: Electric Water Heater, Built In Microwave, Dishwasher, Double Oven, Microwave, Refrigerator
- Laundry: Inside, W/D Hookups
Features
- Storage, Baseboards, Ceiling Fan(s), Crown Molding, High Ceilings, High Speed Internet, Recessed Lighting
- Flooring: Hardwood, Tile
- Doors: Storm Door(s)
- Windows: Double Pane Windows, Storm Window(s), Blinds, Drapery Rods, Impact Resistant Windows
- Has basement: No
Interior area
- Total structure area: 1,978
- Total interior livable area: 1,978 sqft
Property
Parking
- Total spaces: 4
- Parking features: 2 Car Garage, Garage Door Opener
- Garage spaces: 2
Features
- Levels: One
- Stories: 1
- Patio & porch: Covered, Porch, Screened
- Exterior features: Rain Gutters
- Pool features: None, Community
- Fencing: Other
Lot
- Size: 7,797 Square Feet
- Features: Central Access, Near Golf Course, On Golf Course, Interior Lot, Sprinkler
Details
- Parcel number: 312n29061700b000090
- Zoning description: Res Single
Construction
Type & style
- Home type: SingleFamily
- Architectural style: Contemporary
- Property subtype: Single Family Residence
Materials
- Brick, Frame
- Foundation: Slab
- Roof: Shingle
Condition
- Resale
- New construction: No
- Year built: 2016
Utilities & green energy
- Electric: Circuit Breakers, Copper Wiring
- Sewer: Public Sewer
- Water: Public
- Utilities for property: Cable Available
Green energy
- Energy efficient items: Insulation, Insulated Walls
Community & HOA
Community
- Features: Golf, Tennis Court(s)
- Security: Smoke Detector(s)
- Subdivision: Cobble Creek At Stonebrook
HOA
- Has HOA: Yes
- Services included: Association, Deed Restrictions, Maintenance, Management, Recreation Facility
- HOA fee: $1,315 annually
Location
- Region: Pace
Financial & listing details
- Price per square foot: $229/sqft
- Tax assessed value: $284,167
- Annual tax amount: $2,241
- Price range: $452.5K - $452.5K
- Date on market: 1/19/2026
- Cumulative days on market: 118 days
- Road surface type: Paved
Price history
| Date | Event | Price |
|---|---|---|
| 3/18/2026 | Sold | $452,500-5.5%$229/sqft |
Source:  PAR #671082 Report a problem PAR #671082 Report a problem | ||
| 3/5/2026 | Pending sale | $479,000$242/sqft |
Source: PAR #671082 Report a problem | ||
| 3/1/2026 | Listing removed | $479,000$242/sqft |
Source: PAR #671082 Report a problem | ||
| 2/4/2026 | Contingent | $479,000$242/sqft |
Source: PAR #671082 Report a problem | ||
| 1/19/2026 | Listed for sale | $479,000$242/sqft |
Source: PAR #671082 Report a problem | ||
| 1/10/2026 | Listing removed | $479,000$242/sqft |
Source: PAR #671082 Report a problem | ||
| 9/18/2025 | Listed for sale | $479,000+6.7%$242/sqft |
Source: PAR #671082 Report a problem | ||
| 8/7/2025 | Listing removed | $449,000$227/sqft |
Source: PAR #665583 Report a problem | ||
| 7/1/2025 | Price change | $449,000-2.2%$227/sqft |
Source: PAR #665583 Report a problem | ||
| 6/6/2025 | Listed for sale | $459,000+1230.4%$232/sqft |
Source: PAR #665583 Report a problem | ||
| 9/22/2015 | Sold | $34,500+1.8%$17/sqft |
Source: Public Record Report a problem | ||
| 12/6/2002 | Sold | $33,900$17/sqft |
Source: Public Record Report a problem | ||
Public tax history
| Year | Property taxes | Tax assessment |
|---|---|---|
| 2024 | $2,241 +4.2% | $215,141 +3% |
| 2023 | $2,151 +0% | $208,875 +3% |
| 2022 | $2,151 +1.2% | $202,791 +3% |
| 2021 | $2,125 +0.6% | $196,884 +1.4% |
| 2020 | $2,113 +2.6% | $194,166 +2.3% |
| 2019 | $2,061 | $189,801 +1.9% |
| 2018 | $2,061 +6.9% | $186,262 +2.1% |
| 2017 | $1,927 | $182,431 +553.9% |
| 2016 | $1,927 +418.1% | $27,900 -11.4% |
| 2015 | $372 -13.5% | $31,500 |
| 2014 | $430 | $31,500 +5.3% |
| 2013 | -- | $29,925 |
| 2012 | -- | $29,925 -36.4% |
| 2011 | -- | $47,025 -8.3% |
| 2010 | -- | $51,300 -14.3% |
| 2009 | -- | $59,850 -6.7% |
| 2008 | -- | $64,125 |
| 2007 | -- | -- |
| 2006 | -- | -- |
| 2005 | -- | -- |
| 2004 | -- | -- |
| 2003 | -- | -- |
| 2002 | -- | -- |
| 2001 | -- | -- |
| 2000 | -- | -- |
Find assessor info on the county website
Neighborhood: 32571
Nearby homes
- $402,1003 bd2 ba2.2k sqft5761 Cobble Creek Dr, Pace, FL 32571Off Market
- $395,9003 bd2 ba1.8k sqft5753 Cobble Creek Dr, Pace, FL 32571Off Market
- $350,4003 bd2 ba1.9k sqft5756 Cobble Creek Dr, Pace, FL 32571Off Market
- $--7,405.2 Square FeetLOT-11C Cobble Creek Dr, Milton, FL 32571Off Market

- $337,3004 bd2 ba2.1k sqft5765 Cobble Creek Dr, Pace, FL 32571Off Market
- $365,0003 bd3 ba2k sqft5749 Cobble Creek Dr, Pace, FL 32571Sold
- $501,4003 bd3 ba2.6k sqft5745 Cobble Creek Dr, Pace, FL 32571Off Market
- $390,2003 bd2 ba2.1k sqft5752 Cobble Creek Dr, Pace, FL 32571Off Market
Nearby schools
GreatSchools rating
- 9/10Pace K-8Grades: PK-8Distance: 2.9 mi
- 6/10Pace High SchoolGrades: 9-12Distance: 3.1 mi
Schools provided by the listing agent
- Elementary: Wallace Lake K-8
- Middle: WALLACE LAKE K-8
- High: Pace
Source: PAR. This data may not be complete. We recommend contacting the local school district to confirm school assignments for this home.


Get pre-qualified for a loan
At Zillow Home Loans, we can pre-qualify you in as little as 5 minutes with no impact to your credit score.An equal housing lender. NMLS #10287.
Sell for more on Zillow
Get a Zillow Showcase℠ listing at no additional cost and you could sell for .
$459,400
2% more
+$9,188
With Zillow Showcase(estimated)
$468,588
- Florida
- Santa Rosa County
- Pace
- 32571
- 5757 Cobble Creek Dr
Nearby cities
Nearby zip codes
Other Pace Topics
